
735 Possom Trot Road, Melbourne, AR 72556
Local realty services provided by:ERA TEAM Real Estate
735 Possom Trot Road,Melbourne, AR 72556
$749,000
- 3 Beds
- 2 Baths
- 2,232 sq. ft.
- Single family
- Active
Listed by: evan ball
Office: united country - cozort realty, inc.
MLS#:26038751
Source:AR_CARMLS
Price summary
- Price:$749,000
- Price per sq. ft.:$335.57
About this home
Country Home with Pool, Pool House & Shop in Northern Arkansas Discover this 2016-built brick home on 4.5 acres in Melbourne, Arkansas. Offering approximately 2,232 sq. ft., this 3-bedroom, 2-bath home features hardwood floors, high ceilings, a propane fireplace, and an open living area with large windows overlooking the pool. The kitchen offers custom cabinets, quartz countertops, new appliances, and a large pantry. The primary suite includes a walk-in closet, large walk-in shower, and direct access to the back patio and pool. The home was recently professionally painted. Outside, enjoy a concrete patio and in-ground saltwater pool with iron fencing, new pool lighting, Bluetooth speakers, and a custom pool house with a full kitchen and bathroom. Additional features include a paved driveway, attached 2-car garage, and a large insulated shop with concrete floor, electric, and propane wall heater. An underground electric dog fence is installed adding convenience to this Ozarks property.
Contact an agent
Home facts
- Year built:2016
- Subdivision & Development:Not In List
- Listing ID #:26038751
- Added:2 day(s) ago
- Updated:September 26, 2026 at 02:22 PM
Rooms and interior
- Bedrooms:3
- Total bathrooms:2
- Full bathrooms:2
- Flooring:Tile, Wood
- Dining Description:Breakfast Bar, Kitchen/Dining Combo
- Kitchen Description:Dishwasher, Electric Range, Free-Standing Stove, Ice Maker Connection, Microwave, Pantry, Refrigerator-Stays
- Bedroom Description:3 Bedrooms Same Level, Guest Bedroom on Main Level, Primary Bedroom/Main Level
- Living area:2,232 sq. ft.
Heating and cooling
- Cooling:Central Cool-Electric
- Heating:Central Heat-Electric, Central Heat-Gas
Structure and exterior
- Roof:Architectural Shingle
- Year built:2016
- Building area:2,232 sq. ft.
- Lot area:4.5 Acres
- Lot Features:Extra Landscaping, Level, Rural Property
- Architectural Style:Traditional
- Construction Materials:Brick, Metal/Vinyl Siding
- Exterior Features:Guttering, Patio, Porch
- Foundation Description:Crawl Space
- Levels:1 Story
Schools
- High school:Melbourne
- Middle school:Melbourne
- Elementary school:Melbourne
Utilities
- Water:Water Heater-Electric, Water-Public
- Sewer:Septic
Finances and disclosures
- Price:$749,000
- Price per sq. ft.:$335.57
- Tax amount:$1,996 (2025)
Features and amenities
- Appliances:Dishwasher, Electric Range, Free-Standing Stove, Ice Maker Connection, Microwave
- Laundry features:Dryer Connection-Electric, Dryer-Stays, Washer Connection, Washer-Stays
- Amenities:Floored Attic, Security System, Sheet Rock, Walk-In Closet(s), Walk-in Shower, Wired for Highspeed Inter
- Pool features:Above Ground Pool, Inground Pool, Swimming Pool(s)
Parking
- Parking description:Garage, Side Entry
New listings near 735 Possom Trot Road
- New
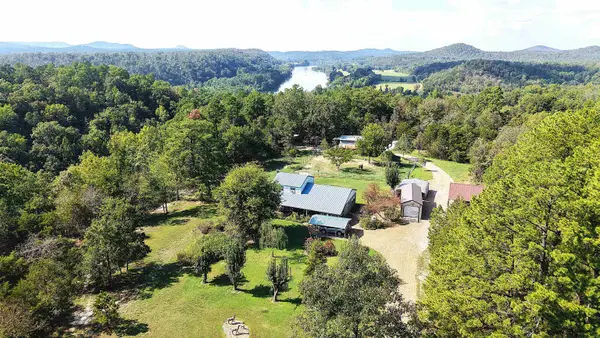 $299,000Active3 beds 2 baths1,496 sq. ft.
1172 S Boswell Road, Melbourne, AR 72556
MLS# 26038806Listed by: UNITED COUNTRY OZARK REALTY-CALICO ROCK - New
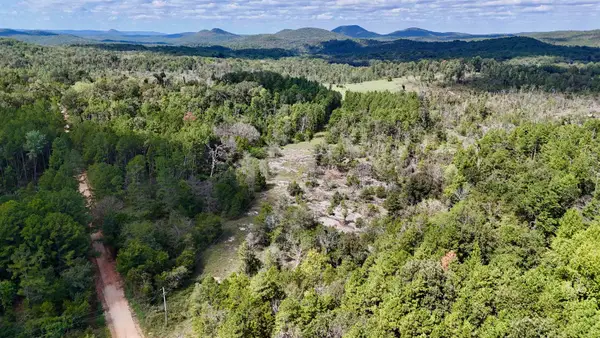 $79,900Active31.5 Acres
381 Preacher Road, Melbourne, AR 72556
MLS# 26038752Listed by: RE/MAX EDGE REALTY MELBOURNE - New
 $44,500Active5.84 Acres
000 Winfree Lane, Melbourne, AR 72556
MLS# 26038756Listed by: RE/MAX EDGE REALTY MELBOURNE - New
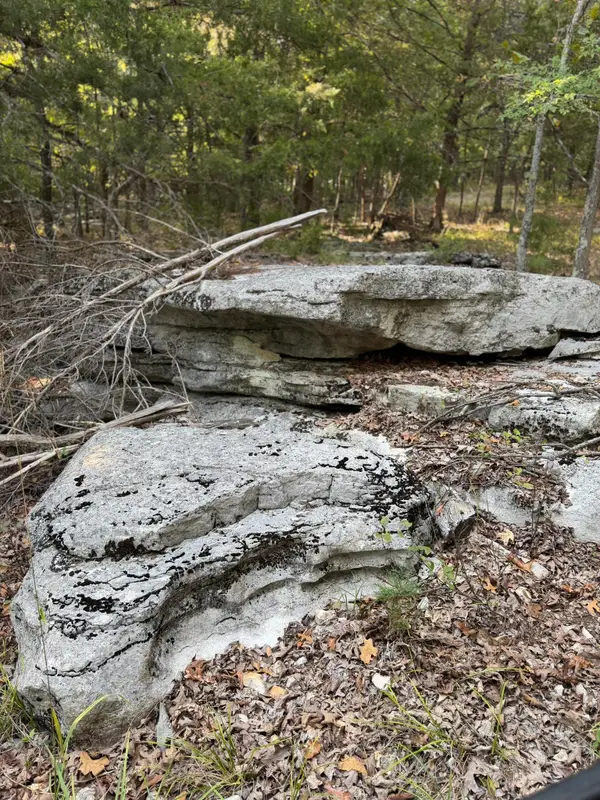 $249,900Active143 Acres
143A Dreamrider Dr., Melbourne, AR 72556
MLS# 26038172Listed by: UNITED COUNTRY OZARK REALTY 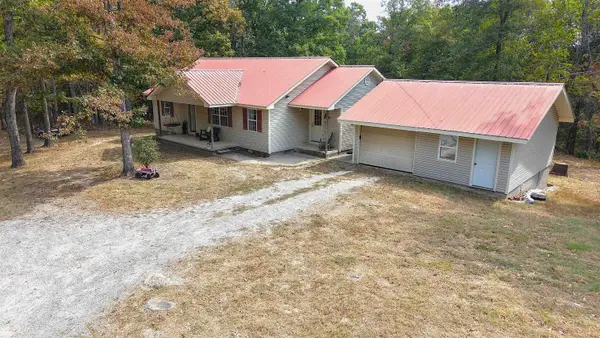 $209,900Active3 beds 2 baths1,360 sq. ft.
35 Patriot Drive, Melbourne, AR 72556
MLS# 26037179Listed by: UNITED COUNTRY OZARK REALTY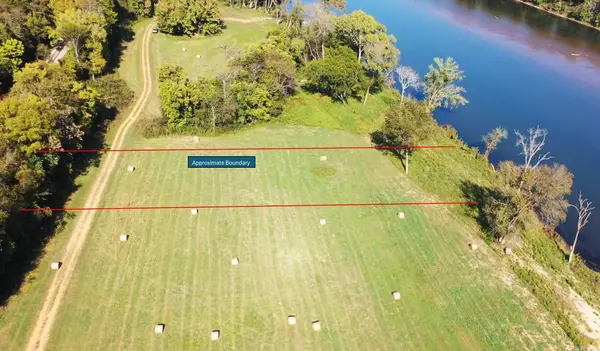 $55,000Active1.26 Acres
TBD W School House Hollow Road, Melbourne, AR 72556
MLS# 26036686Listed by: BAXTER REAL ESTATE COMPANY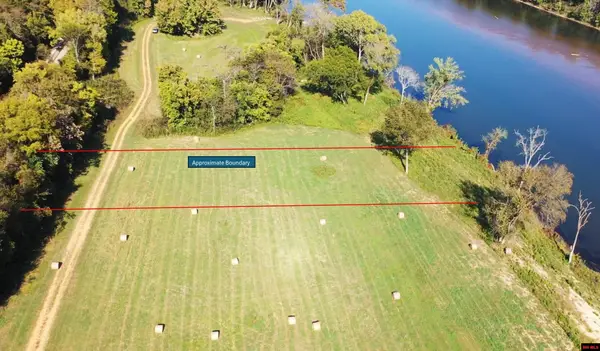 $55,000Active1.26 Acres
070499-100172-7 W SCHOOL HOUSE HOLLOW ROAD, Melbourne, AR 72556
MLS# 135132Listed by: BAXTER REAL ESTATE COMPANY $172,590Active3 beds 2 baths1,468 sq. ft.
51 Pine Street, Melbourne, AR 72556
MLS# 26036958Listed by: RE/MAX EDGE REALTY MELBOURNE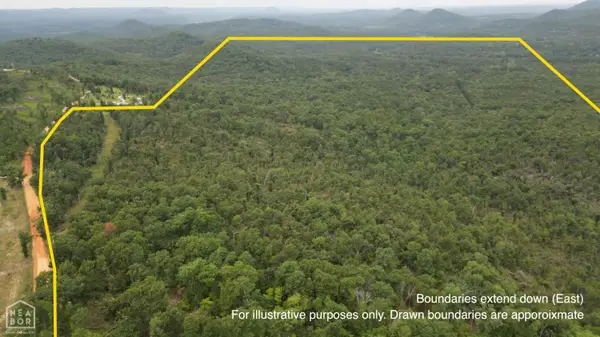 $679,900Active242 Acres
242 Jumbo Rd #Acres, Melbourne, AR 72556
MLS# 10131551Listed by: CENTURY 21 PORTFOLIO-BOLD


Protect your home and budget from life's surprises with an Assurant Home Warranty, backed by a partner that supports you through every step of homeownership. Explore Plans.
© 2023 - 2026 ERA Franchise Systems LLC. All rights reserved. ERA Franchise Systems LLC fully supports the principles of the Fair Housing Act and the Equal Opportunity Act. ERA, ERA Real Estate powered, and their respective logos are registered service marks of ERA Franchise Systems LLC. Each office is independently owned and operated.