
1000 Oak Grove Avenue, Mena, AR 71953
Local realty services provided by:ERA Doty Real Estate
1000 Oak Grove Avenue,Mena, AR 71953
$101,000
- 2 Beds
- 1 Baths
- 936 sq. ft.
- Single family
- Active
Listed by: ashley watters
Office: exp realty
MLS#:26034661
Source:AR_CARMLS
Price summary
- Price:$101,000
- Price per sq. ft.:$107.91
About this home
This 2-bedroom, 1-bath home offers a great opportunity for a first-time homebuyer or investor looking to add to their portfolio. Features include an extra-large front porch, covered parking, and plenty of potential to make it your own. Property is being sold as-is.
Contact an agent
Home facts
- Year built:1992
- Subdivision & Development:Hornbeck
- Listing ID #:26034661
- Added:1 day(s) ago
- Updated:August 26, 2026 at 02:56 PM
Rooms and interior
- Bedrooms:2
- Total bathrooms:1
- Full bathrooms:1
- Flooring:Carpet, Tile
- Dining Description:Eat-In Kitchen
- Kitchen Description:Built-In Stove, Electric Range
- Bedroom Description:2 Bedrooms Same Level
- Living area:936 sq. ft.
Heating and cooling
- Cooling:Central Cool-Electric
- Heating:Central Heat-Electric
Structure and exterior
- Roof:3 Tab Shingles
- Year built:1992
- Building area:936 sq. ft.
- Lot area:0.23 Acres
- Lot Features:Level
- Architectural Style:Traditional
- Construction Materials:Frame
- Foundation Description:Crawl Space
- Levels:1 Story
Utilities
- Water:Water-Public
- Sewer:Sewer-Public
Finances and disclosures
- Price:$101,000
- Price per sq. ft.:$107.91
- Tax amount:$466
Features and amenities
- Appliances:Built-In Stove, Electric Range
Parking
- Parking description:Carport
New listings near 1000 Oak Grove Avenue
 $79,500Active8.32 Acres
TBD Polk Road 61. Lot #10, Mena, AR 71953
MLS# 26025553Listed by: HOLLY SPRINGS REAL ESTATE $89,500Active10.54 Acres
TBD Polk Road 61. Lot #11, Mena, AR 71953
MLS# 26025557Listed by: HOLLY SPRINGS REAL ESTATE $89,500Active10.73 Acres
TBD easement Polk Road 61 Lot #12, Mena, AR 71953
MLS# 26025565Listed by: HOLLY SPRINGS REAL ESTATE- New
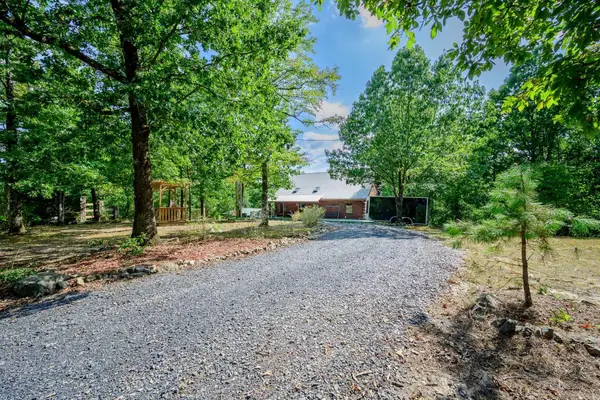 $439,900Active3 beds 3 baths2,296 sq. ft.
231 Polk Road 119, Mena, AR 71953
MLS# 26034307Listed by: OUACHITA HOMETOWN REALTORS - New
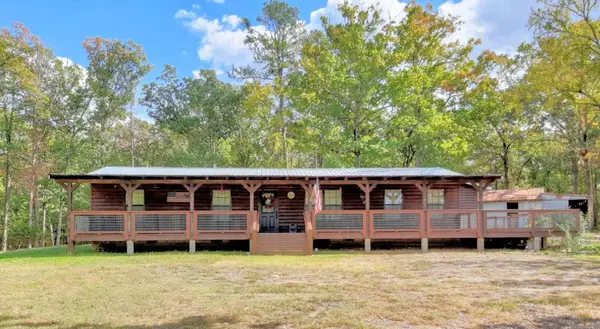 $269,000Active3 beds 2 baths1,980 sq. ft.
4001 Highway 71 S, Mena, AR 71953
MLS# 26034165Listed by: CENTURY 21 PERRY REAL ESTATE - New
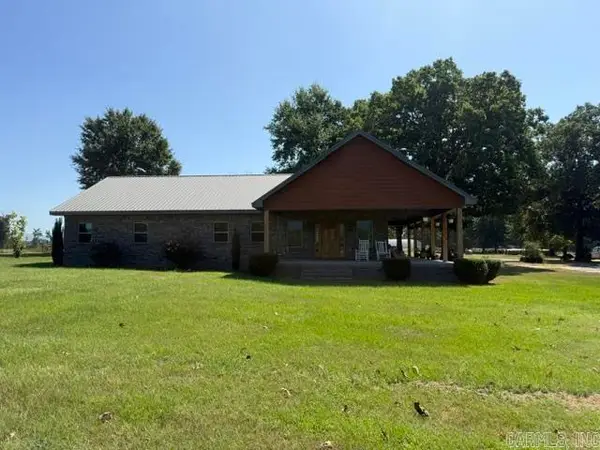 $2,500,000Active3 beds 2 baths2,074 sq. ft.
228 Polk Road 188, Mena, AR 71953
MLS# 26034019Listed by: MCGRAW REALTORS - BENTON 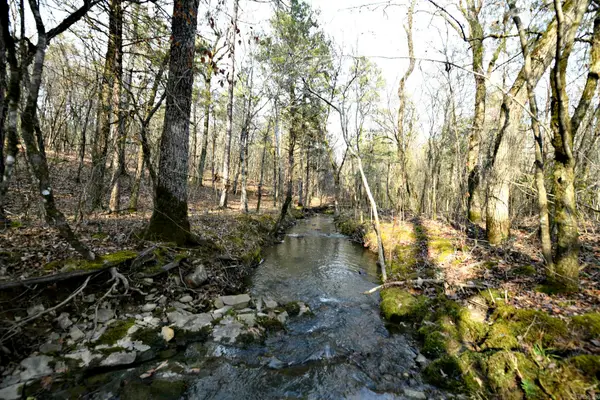 $70,000Active12.5 Acres
Tract 2 Polk Road 95, Mena, AR 71953
MLS# 26031857Listed by: RE/MAX MENA REAL ESTATE, INC. $70,000Active12.5 Acres
Tract 3 Polk Road 95, Mena, AR 71953
MLS# 26031861Listed by: RE/MAX MENA REAL ESTATE, INC.- New
 $115,000Active3 beds 1 baths1,044 sq. ft.
1001 N Eve Street, Mena, AR 71953
MLS# 26033859Listed by: CENTURY 21 PERRY REAL ESTATE


Protect your home and budget from life's surprises with an Assurant Home Warranty, backed by a partner that supports you through every step of homeownership. Explore Plans.
© 2023 - 2026 ERA Franchise Systems LLC. All rights reserved. ERA Franchise Systems LLC fully supports the principles of the Fair Housing Act and the Equal Opportunity Act. ERA, ERA Real Estate powered, and their respective logos are registered service marks of ERA Franchise Systems LLC. Each office is independently owned and operated.