
105 Laurie Dr, Mena, AR 71953
Local realty services provided by:ERA TEAM Real Estate
105 Laurie Dr,Mena, AR 71953
$579,900
- 3 Beds
- 3 Baths
- 2,300 sq. ft.
- Single family
- Active
Listed by: alexa graves
Office: re/max mena real estate, inc.
MLS#:26024152
Source:AR_CARMLS
Price summary
- Price:$579,900
- Price per sq. ft.:$252.13
About this home
NEW CONSTRUCTION! An exceptional new custom home on just under an acre lot, offering 3 bedrooms, 2.5 baths, and a versatile flex space room. Designed for modern living, the open-concept floor plan features soaring 10-foot ceilings, custom cabinetry, quartz countertops, designer-selected finishes, and abundant storage throughout. The spacious living, dining, and kitchen areas provide the perfect setting for both everyday comfort and effortless entertaining. The primary suite serves as a relaxing retreat with a generous walk-in closet and a beautifully appointed ensuite bath. A large laundry room adds convenience, while the flexible bonus space adapts to your lifestyle needs. Combining quality craftsmanship, luxury finishes, and thoughtful design, this move-in-ready home delivers the space, style, and functionality today’s buyers are looking for! Just minutes from the future biking trails in Mena! Property Taxes will be determined by tax accessor. Home is generator ready.
Contact an agent
Home facts
- Year built:2026
- Subdivision & Development:THE VILLAGE AT PRAIRIE CREEK
- Listing ID #:26024152
- Added:141 day(s) ago
- Updated:November 04, 2026 at 04:49 PM
Rooms and interior
- Bedrooms:3
- Total bathrooms:3
- Full bathrooms:2
- Half bathrooms:1
- Flooring:Luxury Vinyl, Tile
- Dining Description:Breakfast Bar, Kitchen/Dining Combo
- Kitchen Description:Convection Oven, Dishwasher, Disposal, Gas Range, Microwave, Pantry, Refrigerator-Stays
- Bedroom Description:3 Bedrooms Same Level, Primary Bedroom/Main Level
- Living area:2,300 sq. ft.
Structure and exterior
- Roof:Architectural Shingle
- Year built:2026
- Building area:2,300 sq. ft.
- Lot area:0.98 Acres
- Lot Features:Cul-de-sac, In Subdivision, Level
- Architectural Style:Traditional
- Construction Materials:Brick, Metal/Vinyl Siding
- Exterior Features:Covered Patio, Deck, Guttering, Patio, Porch
- Foundation Description:Slab
- Levels:1 Story
Schools
- High school:Mena
- Middle school:Mena
- Elementary school:Mena
Utilities
- Water:Water Heater-Electric, Water-Public
- Sewer:Sewer-Public
Finances and disclosures
- Price:$579,900
- Price per sq. ft.:$252.13
- Tax amount:$100
Features and amenities
- Appliances:Dishwasher, Disposal, Gas Range, Microwave
- Laundry features:Dryer Connection-Electric, Washer Connection
- Amenities:Built-Ins, Sheet Rock, Sheet Rock Ceiling, Smoke Detector(s), Walk-In Closet(s), Walk-in Shower
Parking
- Parking description:Garage, Two Car
New listings near 105 Laurie Dr
- New
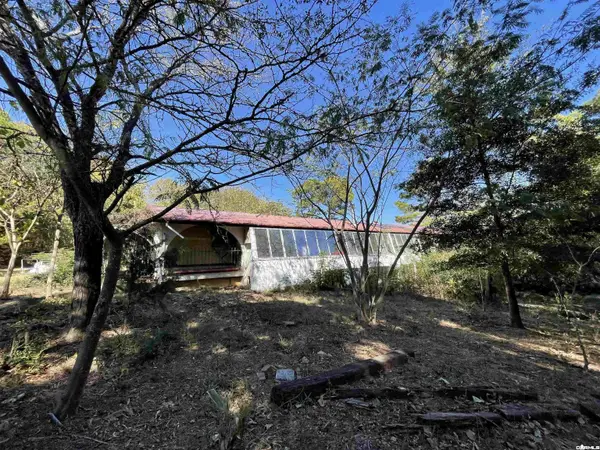 $225,000Active3 beds 2 baths2,023 sq. ft.
Unk Highway 71n And Hillcrest, Mena, AR 71953
MLS# 26044138Listed by: CENTURY 21 PERRY REAL ESTATE - New
 $230,000Active20.5 Acres
TBD Polk Road 670, Mena, AR 71953
MLS# 26043834Listed by: RE/MAX MENA REAL ESTATE, INC. - New
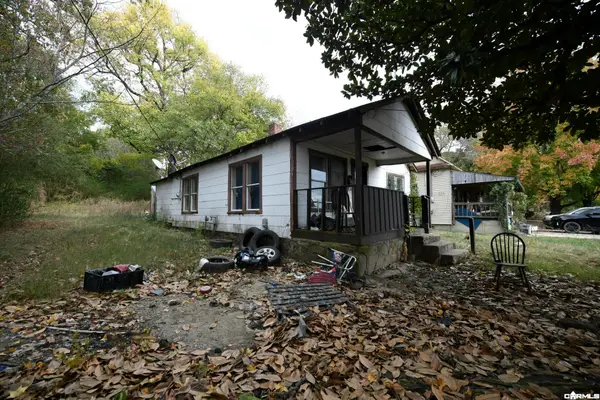 $45,000Active3 beds 1 baths912 sq. ft.
1104 S Tenth Street, Mena, AR 71953
MLS# 26043781Listed by: RE/MAX MENA REAL ESTATE, INC. - New
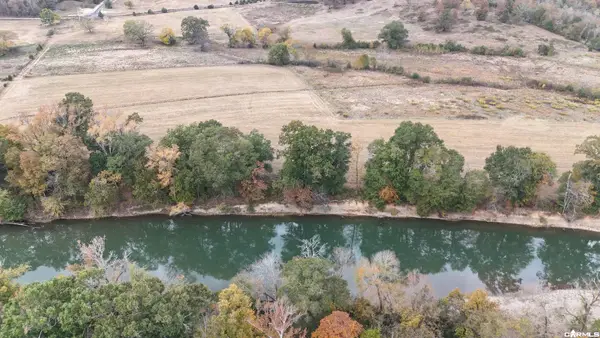 $276,000Active23.95 Acres
TBD Polk Road 670, Mena, AR 71953
MLS# 26043792Listed by: RE/MAX MENA REAL ESTATE, INC. - New
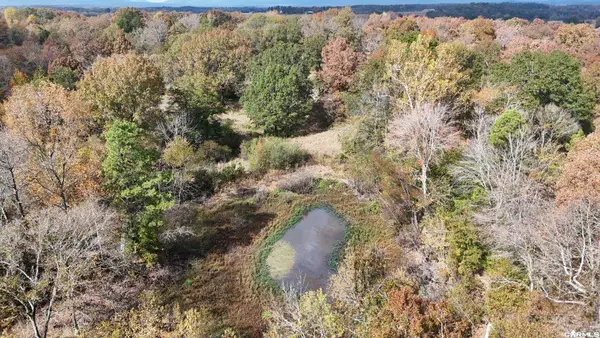 $115,000Active20 Acres
206 Weeping Willow Lane, Mena, AR 71953
MLS# 26043585Listed by: RE/MAX MENA REAL ESTATE, INC. - New
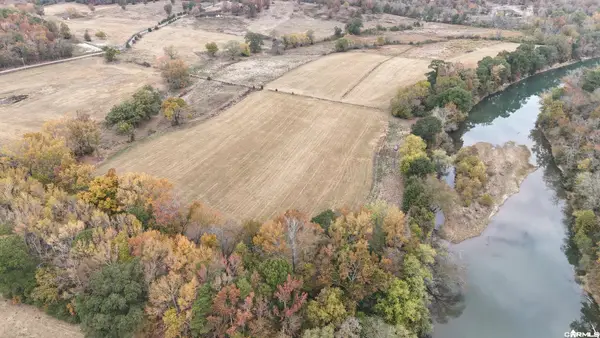 $445,000Active44.45 Acres
TBD Polk Road 670, Mena, AR 71953
MLS# 26043744Listed by: RE/MAX MENA REAL ESTATE, INC. - New
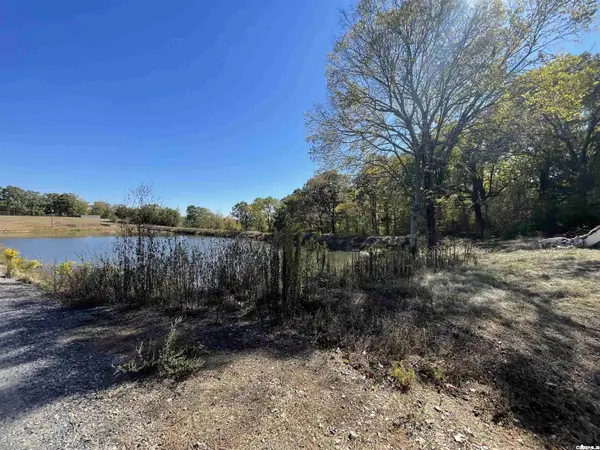 $60,000Active0.63 Acres
114 Hillcrest Lane, Mena, AR 71953
MLS# 26043641Listed by: CENTURY 21 PERRY REAL ESTATE - New
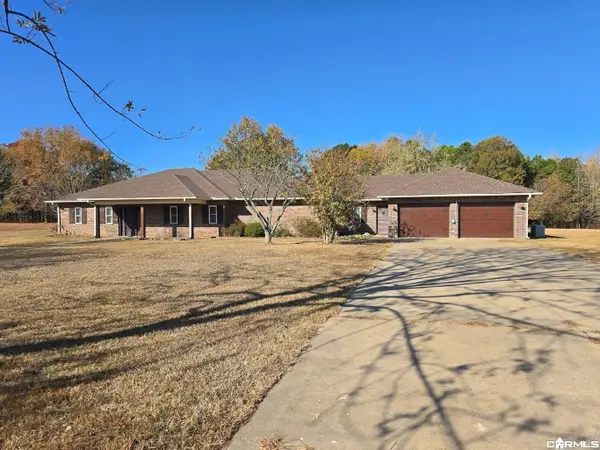 $450,000Active3 beds 3 baths2,844 sq. ft.
113 Amanda Lane, Mena, AR 71953
MLS# 26043559Listed by: SELECT REALTY - New
 $129,900Active3 beds 2 baths1,152 sq. ft.
2211 Himes Avenue, Mena, AR 71953
MLS# 26043303Listed by: RE/MAX MENA REAL ESTATE, INC. - New
 $159,900Active3 beds 1 baths1,176 sq. ft.
288-A Polk Road 57, Mena, AR 71953
MLS# 26043270Listed by: RE/MAX MENA REAL ESTATE, INC.


Protect your home and budget from life's surprises with an Assurant Home Warranty, backed by a partner that supports you through every step of homeownership. Explore Plans.
© 2023 - 2026 ERA Franchise Systems LLC. All rights reserved. ERA Franchise Systems LLC fully supports the principles of the Fair Housing Act and the Equal Opportunity Act. ERA, ERA Real Estate powered, and their respective logos are registered service marks of ERA Franchise Systems LLC. Each office is independently owned and operated.