
1311 Magnolia Avenue, Mena, AR 71953
Local realty services provided by:ERA TEAM Real Estate
1311 Magnolia Avenue,Mena, AR 71953
$249,900
- 5 Beds
- 5 Baths
- 2,914 sq. ft.
- Single family
- Active
Listed by: debbie pate
Office: re/max mena real estate, inc.
MLS#:26040402
Source:AR_CARMLS
Price summary
- Price:$249,900
- Price per sq. ft.:$85.76
About this home
Spacious Country-Style Home on a Corner Lot in Mena. Welcome home to this 5-bedroom, 4½-bath, two-story country-style home offering plenty of space, versatility, and room to spread out! The thoughtfully designed floor plan features three bedrooms downstairs, including two bedrooms with private ensuite baths, making the main level perfect for functional entertaining/living or accommodating guests. Upstairs, you'll find two additional bedrooms, a full bath, and a spacious playroom—ideal for playing, hobbies, a home office, or extra living space. The main level also offers both a formal dining room and a breakfast room, providing plenty of options for everyday meals and entertaining. Cozy up by the wood-burning fireplace or enjoy outdoor living on the covered patio overlooking the fenced backyard. Parking and workspace are exceptional with an attached oversized garage, plus a separate single-car detached garage with an additional work area—perfect for a workshop, hobbies, storage, or your favorite projects. Situated on a corner lot in Mena, this home has a spacious, functional layout and abundant storage and workspace. Home is powered by solar panels....
Contact an agent
Home facts
- Year built:1960
- Subdivision & Development:EUREKA ADD
- Listing ID #:26040402
- Added:21 day(s) ago
- Updated:October 27, 2026 at 04:16 PM
Rooms and interior
- Bedrooms:5
- Total bathrooms:5
- Full bathrooms:4
- Half bathrooms:1
- Flooring:Tile, Vinyl, Wood
- Dining Description:Separate Breakfast Room, Separate Dining Room
- Kitchen Description:Free-Standing Stove
- Bedroom Description:2 Bedrooms Same Level, 3 Bedrooms Same Level
- Living area:2,914 sq. ft.
Structure and exterior
- Roof:Architectural Shingle, Composition
- Year built:1960
- Building area:2,914 sq. ft.
- Lot area:0.47 Acres
- Lot Features:Corner Lot, Level, Not in Subdivision
- Architectural Style:Country, Fixer-Upper
- Construction Materials:Metal/Vinyl Siding
- Exterior Features:Patio, Porch
- Foundation Description:Crawl Space
- Levels:2 Stories
Schools
- High school:Mena
- Middle school:Mena
Utilities
- Water:Water-Public
- Sewer:Sewer-Public
Finances and disclosures
- Price:$249,900
- Price per sq. ft.:$85.76
- Tax amount:$1,657 (2026)
Features and amenities
- Appliances:Free-Standing Stove
- Laundry features:Dryer Connection-Electric, Laundry Room, Washer Connection
- Amenities:Paneling, Sheet Rock, Solar, Walk-in Shower
Parking
- Parking description:Detached, Garage, Parking Pads, Side Entry, Two Car
New listings near 1311 Magnolia Avenue
- New
 $159,900Active3 beds 1 baths1,176 sq. ft.
288 - A Polk Road 57, Mena, AR 71953
MLS# 26043270Listed by: RE/MAX MENA REAL ESTATE, INC. - New
 $249,900Active3 beds 2 baths1,976 sq. ft.
288 - B Polk Road 57, Mena, AR 71953
MLS# 26043161Listed by: RE/MAX MENA REAL ESTATE, INC. - New
 $124,900Active3 beds 1 baths936 sq. ft.
1108 Oak Grove Ave, Mena, AR 71953
MLS# 26042981Listed by: SELECT REALTY - New
 $472,999Active5 beds 5 baths3,889 sq. ft.
201 Deer Run Lane, Mena, AR 71953
MLS# 26042753Listed by: RE/MAX MENA REAL ESTATE, INC. 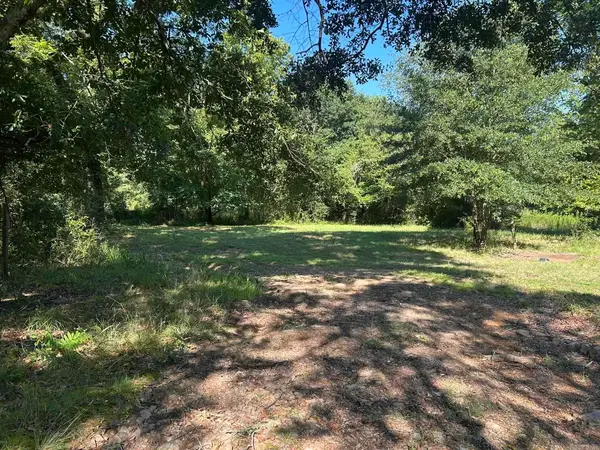 $90,000Pending10.49 Acres
121 Polk Road 164, Mena, AR 71953
MLS# 26042670Listed by: SELECT REALTY- New
 $285,000Active3 beds 3 baths2,380 sq. ft.
228 Polk Road 676, Mena, AR 71953
MLS# 26042368Listed by: HOLLY SPRINGS REAL ESTATE - New
 $439,000Active3 beds 2 baths1,846 sq. ft.
174 Two Mile Lane, Mena, AR 71953
MLS# 26042264Listed by: HOLLY SPRINGS REAL ESTATE - New
 $260,000Active3 beds 2 baths1,676 sq. ft.
4936 Highway 375 W, Mena, AR 71953
MLS# 26042027Listed by: PORCHLIGHT REALTY  $95,000Active2 beds 2 baths1,152 sq. ft.
1410 Amsterdam, Mena, AR 71953
MLS# 26041907Listed by: VISION REALTY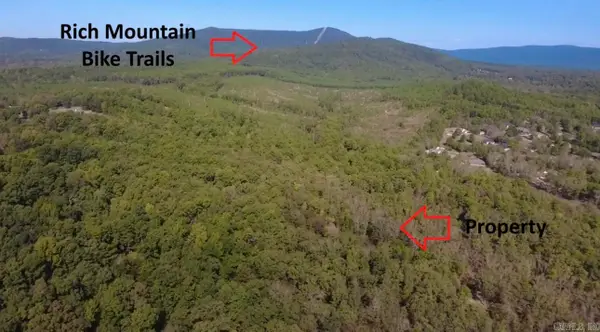 $150,000Active6.1 Acres
TBD Race Track Rd, Mena, AR 71953
MLS# 26041879Listed by: HOLLY SPRINGS REAL ESTATE


Protect your home and budget from life's surprises with an Assurant Home Warranty, backed by a partner that supports you through every step of homeownership. Explore Plans.
© 2023 - 2026 ERA Franchise Systems LLC. All rights reserved. ERA Franchise Systems LLC fully supports the principles of the Fair Housing Act and the Equal Opportunity Act. ERA, ERA Real Estate powered, and their respective logos are registered service marks of ERA Franchise Systems LLC. Each office is independently owned and operated.