
1705 Ashton Drive, Mena, AR 71953
Local realty services provided by:ERA Doty Real Estate
1705 Ashton Drive,Mena, AR 71953
$295,000
- 4 Beds
- 2 Baths
- 2,030 sq. ft.
- Single family
- Active
Listed by: ryan lewis, suzanne wissel
Office: holly springs real estate
MLS#:26033617
Source:AR_CARMLS
Price summary
- Price:$295,000
- Price per sq. ft.:$145.32
About this home
This home sits on a quiet wooded cul-de-sac, just minutes from hiking and biking trails and downtown Mena. An additional 2.2 wooded acres, in front of the home, are available for separate purchase adding to the property’s wooded buffer and privacy. Designed for work and leisure, the home features new white oak hardwood flooring throughout, solid-core oak doors, and contemporary lighting and switches. Fresh, light-colored interior paint makes the house feel sunny, while a new energy-efficient HVAC system keeps it comfortable and quiet, making it easy to unwind and recharge. The kitchen includes granite countertops, solid-wood shelving, a Zellige-style tile backsplash, and a stainless-steel appliance package. Both bathrooms have been updated, including the primary bathroom, which features a skylight and quartzite countertop. The backyard opens onto a garden with several established fruit trees and a new wooden deck. In the front yard, a meadow of self-seeding native flowers adds seasonal color and reduce lawn maintenance. The house is truly move-in ready, and comes with several extras, including a powerful GE washer and dryer, high-speed internet, and Blink/Ring security cameras....
Contact an agent
Home facts
- Year built:1994
- Subdivision & Development:Sanders
- Listing ID #:26033617
- Added:46 day(s) ago
- Updated:October 03, 2026 at 03:06 PM
Rooms and interior
- Bedrooms:4
- Total bathrooms:2
- Full bathrooms:2
- Flooring:Luxury Vinyl, Tile, Wood
- Dining Description:Kitchen/Dining Combo
- Kitchen Description:Dishwasher, Free-Standing Stove, Refrigerator-Stays
- Bedroom Description:4 Bedrooms Same Level, Guest Bedroom on Main Level, Primary Bedroom/Main Level
- Living area:2,030 sq. ft.
Structure and exterior
- Roof:Composition
- Year built:1994
- Building area:2,030 sq. ft.
- Lot area:0.22 Acres
- Lot Features:Cul-de-sac, In Subdivision, Level, Sloped
- Architectural Style:Traditional
- Construction Materials:Brick
- Exterior Features:Deck, Guttering
- Foundation Description:Slab
- Levels:1 Story
Utilities
- Water:Water-Public
- Sewer:Sewer-Public
Finances and disclosures
- Price:$295,000
- Price per sq. ft.:$145.32
- Tax amount:$1,253
Features and amenities
- Appliances:Dishwasher, Free-Standing Stove
- Laundry features:Dryer Connection-Electric, Dryer-Stays, Laundry Room, Washer Connection, Washer-Stays
- Amenities:Security System, Sheet Rock, Sheet Rock Ceiling, Window Treatments
Parking
- Parking description:Four Car or More
New listings near 1705 Ashton Drive
- New
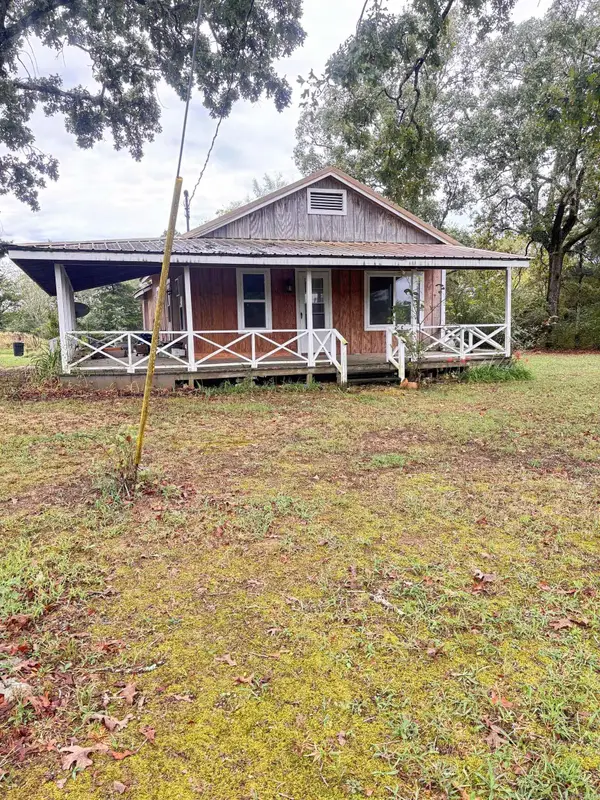 $125,000Active2 beds 2 baths1,058 sq. ft.
4295 Highway 8 West, Mena, AR 71953
MLS# 26039996Listed by: CENTURY 21 PERRY REAL ESTATE - New
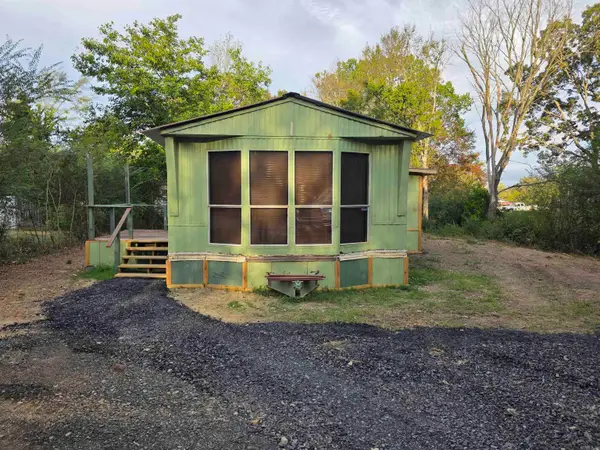 $85,000Active2 beds 1 baths976 sq. ft.
109 West Boundary, Mena, AR 71953
MLS# 26039869Listed by: KELLER WILLIAMS REALTY MENA - New
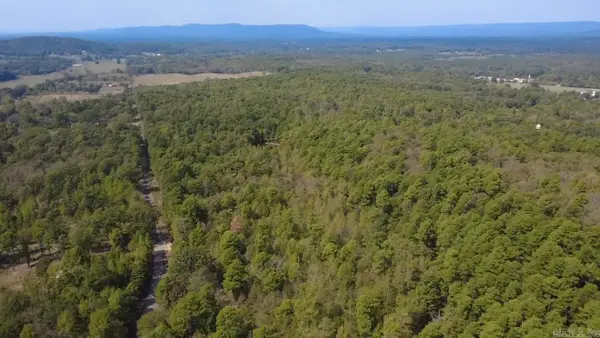 $44,900Active3 Acres
TBD #2 N Chaparral, Mena, AR 71953
MLS# 26039827Listed by: SELECT REALTY - New
 $103,200Active8 Acres
TBD #1 N Chaparral Lane, Mena, AR 71953
MLS# 26039828Listed by: SELECT REALTY - New
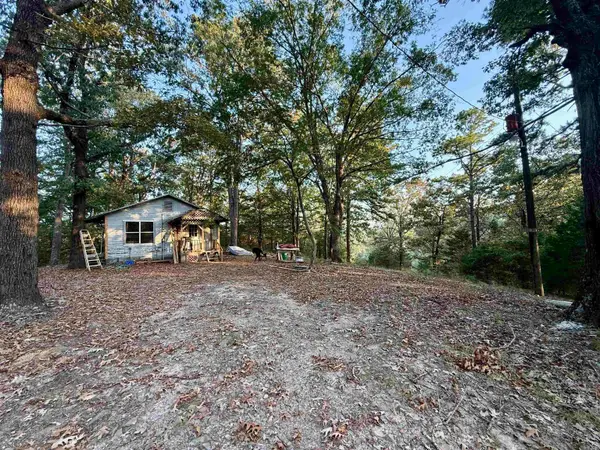 $185,000Active1 beds 1 baths840 sq. ft.
190 Plum Ln, Mena, AR 71953
MLS# 26039745Listed by: OUACHITA HOMETOWN REALTORS - New
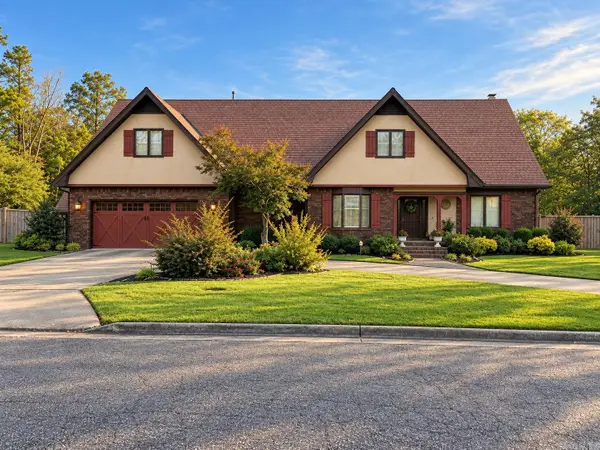 $585,000Active4 beds 3 baths3,824 sq. ft.
Address Withheld By Seller, Mena, AR 71953
MLS# 26039702Listed by: RE/MAX MENA REAL ESTATE, INC. - New
 $150,000Active4 beds 2 baths1,716 sq. ft.
4962 Highway 8 W, Mena, AR 71953
MLS# 26039506Listed by: SELECT REALTY - New
 $335,000Active4 beds 3 baths2,894 sq. ft.
400 Eighth, Mena, AR 71953
MLS# 26039402Listed by: RE/MAX MENA REAL ESTATE, INC. - New
 $879,000Active4 beds 4 baths5,035 sq. ft.
344 E Hwy 375, Mena, AR 71953
MLS# 26039308Listed by: HOLLY SPRINGS REAL ESTATE 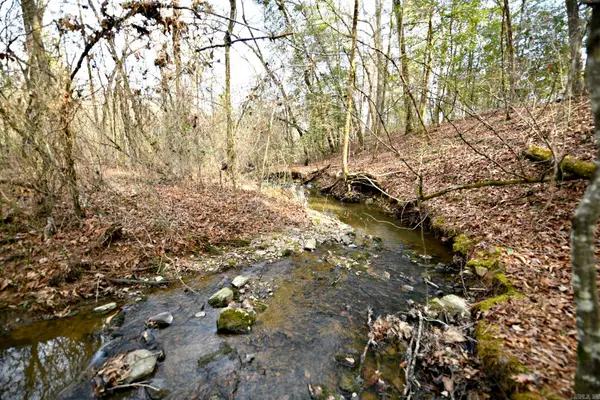 $75,000Active13.24 Acres
TBD Tract 5 Polk Road 48, Mena, AR 71953
MLS# 26031840Listed by: RE/MAX MENA REAL ESTATE, INC.


Protect your home and budget from life's surprises with an Assurant Home Warranty, backed by a partner that supports you through every step of homeownership. Explore Plans.
© 2023 - 2026 ERA Franchise Systems LLC. All rights reserved. ERA Franchise Systems LLC fully supports the principles of the Fair Housing Act and the Equal Opportunity Act. ERA, ERA Real Estate powered, and their respective logos are registered service marks of ERA Franchise Systems LLC. Each office is independently owned and operated.