
231 Polk Road 119, Mena, AR 71953
Local realty services provided by:ERA TEAM Real Estate
231 Polk Road 119,Mena, AR 71953
$439,900
- 3 Beds
- 3 Baths
- 2,296 sq. ft.
- Single family
- Active
Listed by: justin robins
Office: ouachita hometown realtors
MLS#:26034307
Source:AR_CARMLS
Price summary
- Price:$439,900
- Price per sq. ft.:$191.59
About this home
**231 Polk Road 119 | Mena, AR | Polk County** Some homes whisper “country living.” This one shows up wearing boots. Tucked into 6.54 wooded acres, this true log home offers approx. 2,296 sq. ft., 3 bedrooms and 2.5 baths, plus the Arkansas scenery people daydream about from an office cubicle. Inside, soaring wood ceilings, massive timbers, an open living area and a fireplace create that real cabin feel. The primary bedroom is upstairs with its own sitting area, while two guest bedrooms are on the main level. You’ll also find an office, basement space, a downstairs shop extension and garage space for the practical stuff. Outside, enjoy multiple decks, wooded privacy, a seasonal creek, above-ground pool and hot tub, because mountain living should still know how to relax. A propane Generac generator adds peace of mind when Mother Nature gets dramatic. Parking includes 3 garage spaces and 2 carport spaces. Refrigerator and dishwasher convey. If cookie-cutter houses make you yawn, this log home brings acreage, character and room to breathe. Mountain living without giving up the pool or the hot tub. That’s a pretty good Arkansas compromise....
Contact an agent
Home facts
- Year built:2000
- Subdivision & Development:Lookout Mountain Estates
- Listing ID #:26034307
- Added:4 day(s) ago
- Updated:August 26, 2026 at 02:56 PM
Rooms and interior
- Bedrooms:3
- Total bathrooms:3
- Full bathrooms:2
- Half bathrooms:1
- Flooring:Luxury Vinyl
- Dining Description:Eat-In Kitchen, Kitchen/Dining Combo, Living/Dining Combo
- Kitchen Description:Built-In Stove, Dishwasher, Electric Range, Pantry
- Bedroom Description:2 Bedrooms Same Level, Guest Bedroom on Main Level, Primary Bedroom Apart
- Basement Description:Basement, Inside Access, Outside Access/Walk-Out, Unfinished
- Living area:2,296 sq. ft.
Heating and cooling
- Cooling:Central Cool-Electric
- Heating:Central Heat-Electric
Structure and exterior
- Roof:Metal
- Year built:2000
- Building area:2,296 sq. ft.
- Lot area:6.54 Acres
- Lot Features:Creek, Down Slope, Not in Subdivision, Rural Property, Sloped, Wooded
- Architectural Style:Log
- Construction Materials:Log
- Exterior Features:Deck, Patio
- Levels:Tri-Level
Schools
- High school:Mena
- Middle school:Mena
- Elementary school:Mena
Utilities
- Water:Water Heater-Electric, Well
- Sewer:Septic
Finances and disclosures
- Price:$439,900
- Price per sq. ft.:$191.59
- Tax amount:$747 (2025)
Features and amenities
- Appliances:Built-In Stove, Dishwasher, Electric Range
- Laundry features:Dryer Connection-Electric, Laundry Room, Washer Connection
- Amenities:Walk-In Closet(s), Walk-in Shower, Wood Ceiling
- Pool features:Above Ground Pool, Hot Tub/Spa
Parking
- Parking description:Auto Door Opener, Carport, Four Car or More, Garage, Side Entry
New listings near 231 Polk Road 119
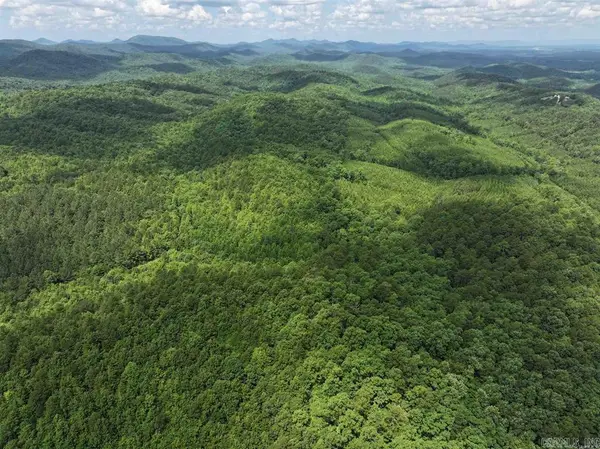 $79,500Active8.32 Acres
TBD Polk Road 61. Lot #10, Mena, AR 71953
MLS# 26025553Listed by: HOLLY SPRINGS REAL ESTATE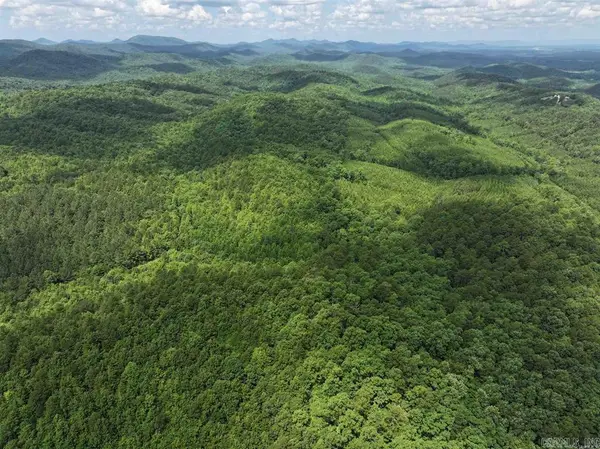 $89,500Active10.54 Acres
TBD Polk Road 61. Lot #11, Mena, AR 71953
MLS# 26025557Listed by: HOLLY SPRINGS REAL ESTATE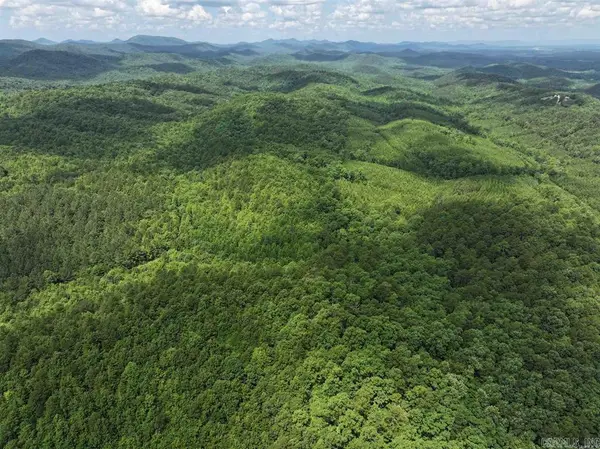 $89,500Active10.73 Acres
TBD easement Polk Road 61 Lot #12, Mena, AR 71953
MLS# 26025565Listed by: HOLLY SPRINGS REAL ESTATE- New
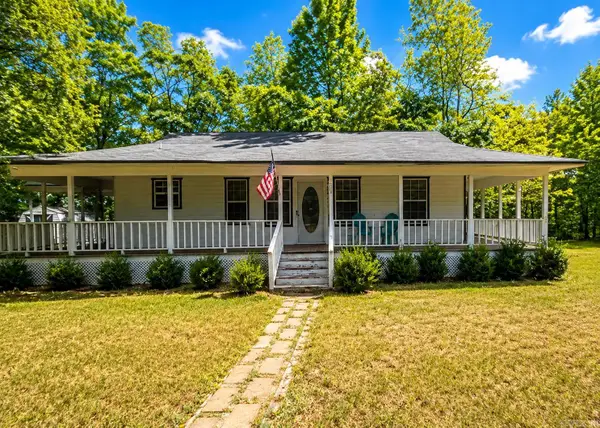 $101,000Active2 beds 1 baths936 sq. ft.
1000 Oak Grove Avenue, Mena, AR 71953
MLS# 26034661Listed by: EXP REALTY - New
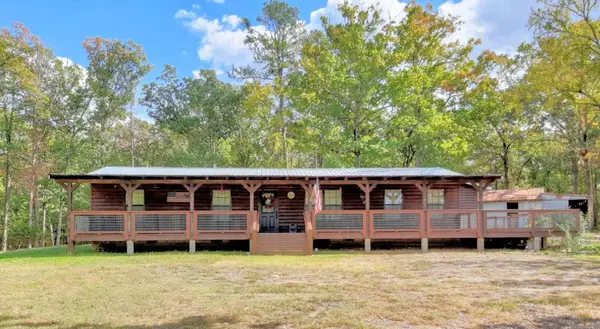 $269,000Active3 beds 2 baths1,980 sq. ft.
4001 Highway 71 S, Mena, AR 71953
MLS# 26034165Listed by: CENTURY 21 PERRY REAL ESTATE - New
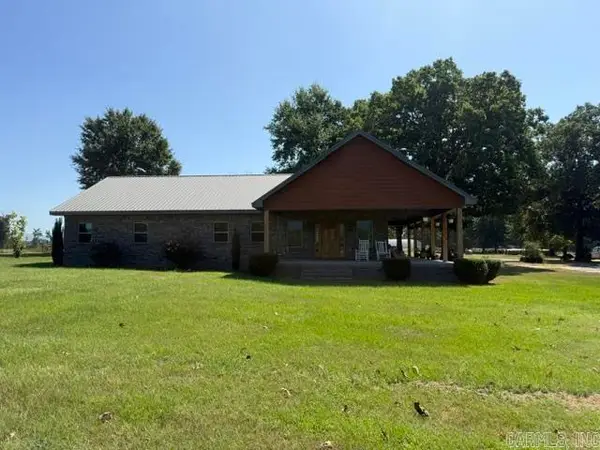 $2,500,000Active3 beds 2 baths2,074 sq. ft.
228 Polk Road 188, Mena, AR 71953
MLS# 26034019Listed by: MCGRAW REALTORS - BENTON 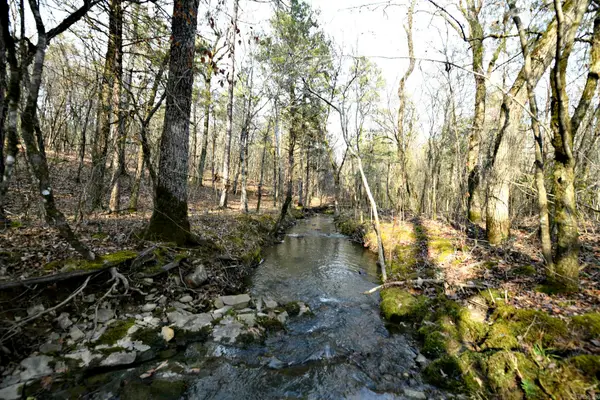 $70,000Active12.5 Acres
Tract 2 Polk Road 95, Mena, AR 71953
MLS# 26031857Listed by: RE/MAX MENA REAL ESTATE, INC. $70,000Active12.5 Acres
Tract 3 Polk Road 95, Mena, AR 71953
MLS# 26031861Listed by: RE/MAX MENA REAL ESTATE, INC.- New
 $115,000Active3 beds 1 baths1,044 sq. ft.
1001 N Eve Street, Mena, AR 71953
MLS# 26033859Listed by: CENTURY 21 PERRY REAL ESTATE


Protect your home and budget from life's surprises with an Assurant Home Warranty, backed by a partner that supports you through every step of homeownership. Explore Plans.
© 2023 - 2026 ERA Franchise Systems LLC. All rights reserved. ERA Franchise Systems LLC fully supports the principles of the Fair Housing Act and the Equal Opportunity Act. ERA, ERA Real Estate powered, and their respective logos are registered service marks of ERA Franchise Systems LLC. Each office is independently owned and operated.