
2911 Hwy 71 S, Mena, AR 71953
Local realty services provided by:ERA TEAM Real Estate
2911 Hwy 71 S,Mena, AR 71953
$299,000
- 4 Beds
- 3 Baths
- 2,464 sq. ft.
- Single family
- Active
Listed by: hershel bell, ryan lewis
Office: holly springs real estate
MLS#:26033239
Source:AR_CARMLS
Price summary
- Price:$299,000
- Price per sq. ft.:$121.35
About this home
Very Unique and Inviting remodeled Home on the edge of Mena city limits. This 1.90 m/l acre property has Large Pine and Oak shade trees scattered across the property . This property is 2 stories with a carport on each level for ease of entry into the Home. There are 3 Bedrooms downstairs and 1 Bedroom upstairs. The Rock walkway going into the front door is special. There is a detached 2 car Garage with a shed on the back for lawnmowers, etc.
Contact an agent
Home facts
- Year built:1977
- Subdivision & Development:Mena Acreage
- Listing ID #:26033239
- Added:49 day(s) ago
- Updated:October 03, 2026 at 01:59 AM
Rooms and interior
- Bedrooms:4
- Total bathrooms:3
- Full bathrooms:2
- Half bathrooms:1
- Flooring:Vinyl
- Dining Description:Kitchen/Dining Combo
- Kitchen Description:Built-In Stove, Dishwasher, Microwave, Pantry, Refrigerator-Stays
- Bedroom Description:3 Bedrooms Same Level
- Living area:2,464 sq. ft.
Structure and exterior
- Roof:Architectural Shingle
- Year built:1977
- Building area:2,464 sq. ft.
- Lot area:1.9 Acres
- Lot Features:In Subdivision, Sloped, Wooded
- Architectural Style:Traditional
- Construction Materials:Rock & Frame
- Exterior Features:Covered Patio, Patio, Porch
- Levels:2 Stories
Utilities
- Water:Water-Public
- Sewer:Septic
Finances and disclosures
- Price:$299,000
- Price per sq. ft.:$121.35
- Tax amount:$2,000
Features and amenities
- Appliances:Built-In Stove, Dishwasher, Microwave
- Laundry features:Laundry Room
- Amenities:Paneling
Parking
- Parking description:Carport, Garage, Two Car
New listings near 2911 Hwy 71 S
- New
 $125,000Active2 beds 2 baths1,058 sq. ft.
4295 Highway 8 West, Mena, AR 71953
MLS# 26039996Listed by: CENTURY 21 PERRY REAL ESTATE - New
 $85,000Active2 beds 1 baths976 sq. ft.
109 West Boundary, Mena, AR 71953
MLS# 26039869Listed by: KELLER WILLIAMS REALTY MENA - New
 $44,900Active3 Acres
TBD #2 N Chaparral, Mena, AR 71953
MLS# 26039827Listed by: SELECT REALTY - New
 $103,200Active8 Acres
TBD #1 N Chaparral Lane, Mena, AR 71953
MLS# 26039828Listed by: SELECT REALTY - New
 $185,000Active1 beds 1 baths840 sq. ft.
190 Plum Ln, Mena, AR 71953
MLS# 26039745Listed by: OUACHITA HOMETOWN REALTORS - New
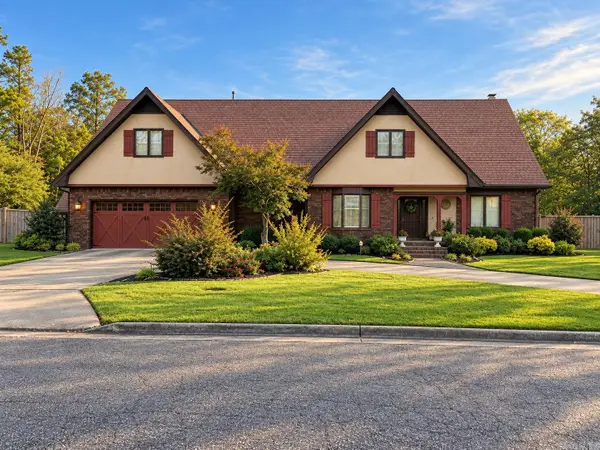 $585,000Active4 beds 3 baths3,824 sq. ft.
Address Withheld By Seller, Mena, AR 71953
MLS# 26039702Listed by: RE/MAX MENA REAL ESTATE, INC. - New
 $150,000Active4 beds 2 baths1,716 sq. ft.
4962 Highway 8 W, Mena, AR 71953
MLS# 26039506Listed by: SELECT REALTY - New
 $335,000Active4 beds 3 baths2,894 sq. ft.
400 Eighth, Mena, AR 71953
MLS# 26039402Listed by: RE/MAX MENA REAL ESTATE, INC. - New
 $879,000Active4 beds 4 baths5,035 sq. ft.
344 E Hwy 375, Mena, AR 71953
MLS# 26039308Listed by: HOLLY SPRINGS REAL ESTATE 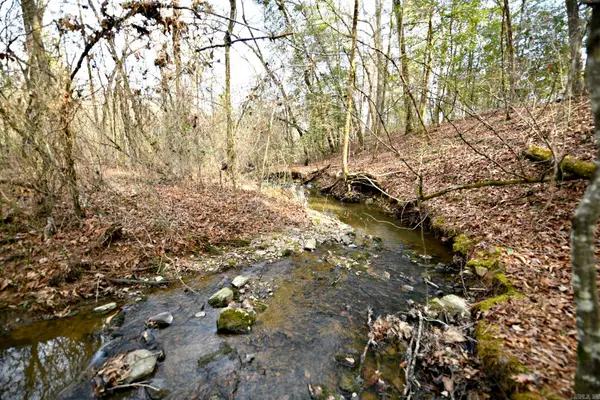 $75,000Active13.24 Acres
TBD Tract 5 Polk Road 48, Mena, AR 71953
MLS# 26031840Listed by: RE/MAX MENA REAL ESTATE, INC.


Protect your home and budget from life's surprises with an Assurant Home Warranty, backed by a partner that supports you through every step of homeownership. Explore Plans.
© 2023 - 2026 ERA Franchise Systems LLC. All rights reserved. ERA Franchise Systems LLC fully supports the principles of the Fair Housing Act and the Equal Opportunity Act. ERA, ERA Real Estate powered, and their respective logos are registered service marks of ERA Franchise Systems LLC. Each office is independently owned and operated.