
3048 Polk Road 44, Mena, AR 71953
Local realty services provided by:ERA TEAM Real Estate
3048 Polk Road 44,Mena, AR 71953
$244,500
- 3 Beds
- 3 Baths
- 1,516 sq. ft.
- Single family
- Active
Listed by: gini burt, don brewer
Office: holly springs real estate
MLS#:26024701
Source:AR_CARMLS
Price summary
- Price:$244,500
- Price per sq. ft.:$161.28
About this home
With Mountain Views and Close Access to National forest, this 3 bed, 3 bath home would make a perfect home or vacation rental!! Lovely Brick Home on Paved Road 44 just 2 miles from Mena and only one mile from a Ouachita National Forest road. Under large oak trees. Lots of window space for viewing the Beautiful vVews of the adjoining property and mountains. Beautiful vaulted ceiling in living room. Totally updated inside with new paint and appliances as well as a new HVAC system, new water heater and updated circuit breaker panel. Original hardwood flooring that has been refinished to a shine. Large open deck at the rear. Large reinforced concrete pad, 26' x 26', for whatever purposes you wish. Easy to see. Call one of our agents.
Contact an agent
Home facts
- Year built:1963
- Subdivision & Development:BETHESDA SPRINGS
- Listing ID #:26024701
- Added:99 day(s) ago
- Updated:September 26, 2026 at 02:55 PM
Rooms and interior
- Bedrooms:3
- Total bathrooms:3
- Full bathrooms:3
- Flooring:Wood
- Dining Description:Eat-In Kitchen
- Kitchen Description:Dishwasher, Electric Range, Free-Standing Stove, Pantry
- Bedroom Description:3 Bedrooms Same Level, All Bedrooms Down, Primary Bedroom/Main Level
- Living area:1,516 sq. ft.
Heating and cooling
- Cooling:Central Cool-Electric
- Heating:Central Heat-Electric, Heat Pump
Structure and exterior
- Roof:Composition
- Year built:1963
- Building area:1,516 sq. ft.
- Lot area:1.06 Acres
- Lot Features:Not in Subdivision, Rural Property, Sloped, Wooded
- Architectural Style:Ranch
- Construction Materials:Brick
- Exterior Features:Deck
- Foundation Description:Crawl Space
- Levels:1 Story
Utilities
- Water:Water Heater-Electric, Water-Public
- Sewer:Septic
Finances and disclosures
- Price:$244,500
- Price per sq. ft.:$161.28
- Tax amount:$1,600
Features and amenities
- Appliances:Dishwasher, Electric Range, Free-Standing Stove
- Laundry features:Dryer Connection-Electric, Dryer-Stays, Laundry Room, Washer Connection, Washer-Stays
- Amenities:Built-Ins, Sheet Rock, Sheet Rock Ceiling, Vault Ceiling, Walk-in Shower
Parking
- Parking description:Garage, One Car, RV Parking
New listings near 3048 Polk Road 44
- New
 $499,000Active1 beds 1 baths3,500 sq. ft.
121 Polk Road 718, Mena, AR 71953
MLS# 26038797Listed by: HOLLY SPRINGS REAL ESTATE - New
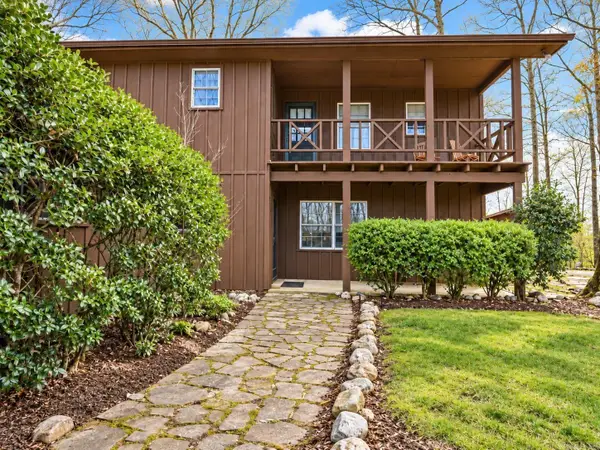 $599,000Active3 beds 2 baths2,136 sq. ft.
182 Polk Road 672, Mena, AR 71953
MLS# 26038708Listed by: HOLLY SPRINGS REAL ESTATE - New
 $69,000Active2.68 Acres
457 Polk Road 412, Mena, AR 71953
MLS# 26038546Listed by: CENTURY 21 PERRY REAL ESTATE - New
 $79,900Active4.11 Acres
TBD Polk Road 67, Mena, AR 71953
MLS# 26038373Listed by: RE/MAX MENA REAL ESTATE, INC. - New
 $35,000Active3 beds 2 baths2,378 sq. ft.
1108 Tyler St., Mena, AR 71953
MLS# 26038407Listed by: SELECT REALTY - New
 $475,000Active4 beds 2 baths2,295 sq. ft.
700 Prairie Creek Rd, Mena, AR 71953
MLS# 26038411Listed by: SELECT REALTY - New
 $185,000Active3 beds 1 baths1,802 sq. ft.
4574 Hwy 8 E, Mena, AR 71953
MLS# 26038352Listed by: SELECT REALTY - New
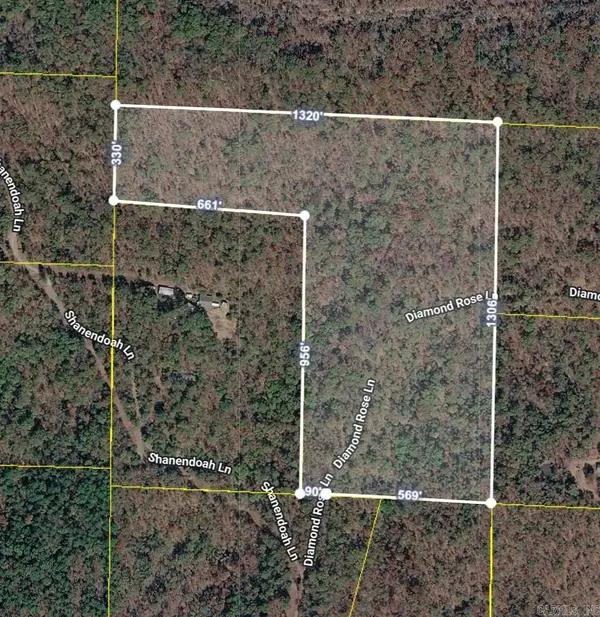 $180,000Active25 Acres
TBD Diamond Rose Lane, Mena, AR 71953
MLS# 26038341Listed by: SELECT REALTY - New
 $394,000Active54.61 Acres
TBD Shanendoah Lane, Mena, AR 71953
MLS# 26038342Listed by: SELECT REALTY - New
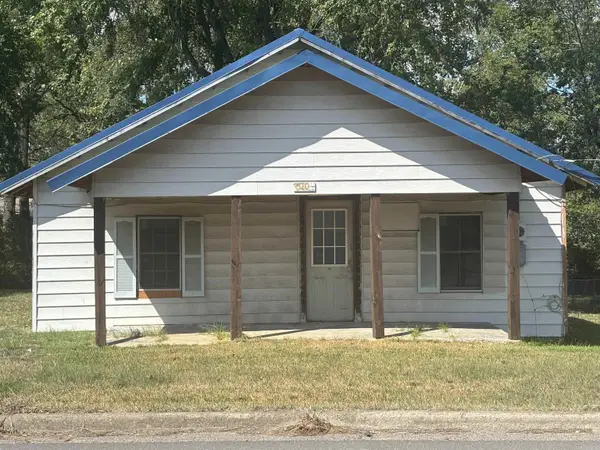 $85,000Active2 beds 1 baths924 sq. ft.
510 Dallas Avenue, Mena, AR 71953
MLS# 26038182Listed by: CENTURY 21 PERRY REAL ESTATE


Protect your home and budget from life's surprises with an Assurant Home Warranty, backed by a partner that supports you through every step of homeownership. Explore Plans.
© 2023 - 2026 ERA Franchise Systems LLC. All rights reserved. ERA Franchise Systems LLC fully supports the principles of the Fair Housing Act and the Equal Opportunity Act. ERA, ERA Real Estate powered, and their respective logos are registered service marks of ERA Franchise Systems LLC. Each office is independently owned and operated.