
344 E Hwy 375, Mena, AR 71953
Local realty services provided by:ERA Doty Real Estate
344 E Hwy 375,Mena, AR 71953
$879,000
- 4 Beds
- 4 Baths
- 5,035 sq. ft.
- Single family
- Active
Listed by: hershel bell
Office: holly springs real estate
MLS#:26039308
Source:AR_CARMLS
Price summary
- Price:$879,000
- Price per sq. ft.:$174.58
About this home
Desirable high-end home on 40 acres minutes from downtown Mena but outside the city limits. Ideal for large families and entertaining. Gourmet Kitchen with expansive island, commercial grade refrigerator\freezer, electric double wall oven and propane range. The majority of the home is loaded with millwork, oak hardwood flooring and is energy efficient. Home and attached 2-car garage exterior built of limestone/brick veneer with a stone-coated metal roof. The Garage has 2 roll up doors, a side entry door and is well insulated and climate controlled. Finished basement with full bath and all crawl spaces encapsulated. Home HVAC system is a geothermal heat pump with approx. 3,000 feet of buried line. Park like landscaping on mixed use agricultural land inclusive of a small producing orchard, wooded areas, wet-weather creek and pond. Insulated metal shop on concrete slab with full bath and RV hookups, propane heated , and an insulated metal pole barn, each with covered storage areas. Propane tank holds 1,000 gallons. Whole Home Surge protect! Many more amenities! If you're looking for a place to unwind, off-road, hunt, ranch. farm or go exploring all in one place, well, you found it!!...
Contact an agent
Home facts
- Year built:2008
- Subdivision & Development:Metes & Bounds
- Listing ID #:26039308
- Added:1 day(s) ago
- Updated:September 30, 2026 at 04:29 PM
Rooms and interior
- Bedrooms:4
- Total bathrooms:4
- Full bathrooms:3
- Half bathrooms:1
- Flooring:Carpet, Slate, Tile, Wood
- Dining Description:Breakfast Bar, Kitchen/Dining Combo, Separate Dining Room
- Kitchen Description:Bar/Fridge, Built-In Stove, Convection Oven, Dishwasher, Disposal, Double Oven, Gas Range, Ice Maker Connection, Microwave, Pantry, Refrigerator-Stays, Wall Oven
- Bedroom Description:4 Bedrooms Same Level, Primary Bedroom Apart
- Basement Description:Basement, Cooled, Finished, Heated, Inside Access, Outside Access/Walk-Out
- Living area:5,035 sq. ft.
Heating and cooling
- Cooling:Central Cool-Electric
- Heating:Central Heat-Electric, Geothermal, Heat Pump
Structure and exterior
- Roof:Metal
- Year built:2008
- Building area:5,035 sq. ft.
- Lot area:40 Acres
- Lot Features:Cleared, Creek, Down Slope, Extra Landscaping, Level, Not in Subdivision, Pond, Rural Property, Sloped, Upslope, Wooded
- Architectural Style:Ranch
- Construction Materials:Brick, Stone
- Exterior Features:Covered Patio, Deck, Guttering, Patio, Video Surveillance
- Foundation Description:Crawl Space, Slab
- Levels:2 Stories
Utilities
- Water:Water Heater-Electric, Water-Public
- Sewer:Septic
Finances and disclosures
- Price:$879,000
- Price per sq. ft.:$174.58
- Tax amount:$4,240 (2025)
Features and amenities
- Appliances:Built-In Stove, Dishwasher, Disposal, Gas Range, Ice Maker Connection, Microwave, Wall Oven
- Laundry features:Dryer Connection-Electric, Laundry Room, Washer Connection
- Amenities:Balcony/Loft, Built-Ins, Central Vacuum, Floored Attic, Security System, Sheet Rock, Smoke Detector(s), Tray Ceiling, Vault Ceiling, Walk-In Closet(s), Walk-in Shower, Window Treatments, Wired for Highspeed Inter
Parking
- Parking description:Carport, Garage, RV Parking, Two Car
New listings near 344 E Hwy 375
- New
 $150,000Active4 beds 2 baths1,716 sq. ft.
4962 Highway 8 W, Mena, AR 71953
MLS# 26039506Listed by: SELECT REALTY - New
 $335,000Active4 beds 3 baths2,894 sq. ft.
400 Eighth, Mena, AR 71953
MLS# 26039402Listed by: RE/MAX MENA REAL ESTATE, INC. 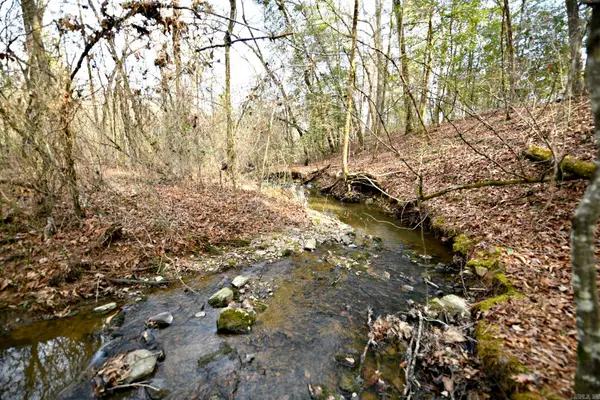 $75,000Active13.24 Acres
TBD Tract 5 Polk Road 48, Mena, AR 71953
MLS# 26031840Listed by: RE/MAX MENA REAL ESTATE, INC. $75,000Active12.8 Acres
TBD Tract 4 Polk Road 95, Mena, AR 71953
MLS# 26035912Listed by: RE/MAX MENA REAL ESTATE, INC.- New
 $249,500Active3 beds 2 baths1,561 sq. ft.
2016 Wertz Avenue, Mena, AR 71953
MLS# 26039237Listed by: RE/MAX MENA REAL ESTATE, INC. - New
 $499,000Active1 beds 1 baths3,500 sq. ft.
121 Polk Road 718, Mena, AR 71953
MLS# 26038797Listed by: HOLLY SPRINGS REAL ESTATE - New
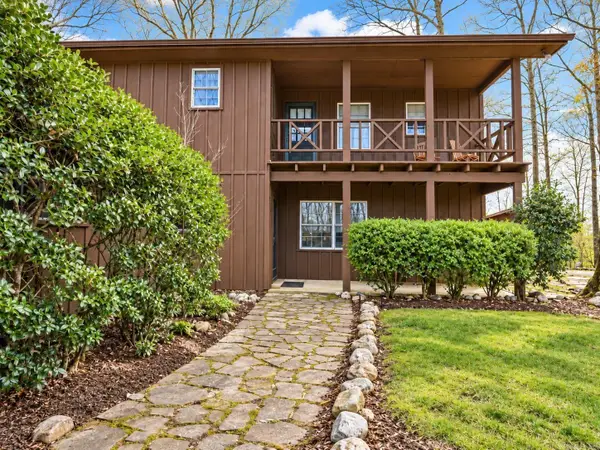 $599,000Active3 beds 2 baths2,136 sq. ft.
182 Polk Road 672, Mena, AR 71953
MLS# 26038708Listed by: HOLLY SPRINGS REAL ESTATE - New
 $69,000Active2.68 Acres
457 Polk Road 412, Mena, AR 71953
MLS# 26038546Listed by: CENTURY 21 PERRY REAL ESTATE - New
 $79,900Active4.11 Acres
TBD Polk Road 67, Mena, AR 71953
MLS# 26038373Listed by: RE/MAX MENA REAL ESTATE, INC.


Protect your home and budget from life's surprises with an Assurant Home Warranty, backed by a partner that supports you through every step of homeownership. Explore Plans.
© 2023 - 2026 ERA Franchise Systems LLC. All rights reserved. ERA Franchise Systems LLC fully supports the principles of the Fair Housing Act and the Equal Opportunity Act. ERA, ERA Real Estate powered, and their respective logos are registered service marks of ERA Franchise Systems LLC. Each office is independently owned and operated.