
358 Polk Road 72, Mena, AR 71953
Local realty services provided by:ERA Doty Real Estate
358 Polk Road 72,Mena, AR 71953
$330,000
- 4 Beds
- 2 Baths
- 1,984 sq. ft.
- Single family
- Active
Listed by: gini burt, tabitha booher
Office: holly springs real estate
MLS#:26033368
Source:AR_CARMLS
Price summary
- Price:$330,000
- Price per sq. ft.:$166.33
About this home
Enjoy peaceful country living with beautiful mountain view on this exceptional 13+ acre property. This warm and inviting traditional brick home offers over 1,900 square feet, 4 bedrooms, 2 full bathrooms, and beautiful bamboo flooring throughout most of the home. The kitchen/dining combination features both a breakfast bar and table area, plus a separate dining room for entertaining. Outside, the possibilities are endless! Ten acres of pasture with a pond provide plenty of room for horses or other livestock, while 2 acres are fenced for dogs. Gardeners and fruit lovers will appreciate the large garden and abundant variety of fruit, including blueberries and blackberries, apple, pear, peach and persimmon trees, passion fruit and even fig trees! And if you like to can your produce, you will enjoy the large pantry located just off of the kitchen near the laundry room. Additional improvements include a large shop, wood shed, and pole barn with potential for horse stabling. a metal roof adds durability and peace of mind. With ample acreage, usable pasture, outbuildings, and stunning views, this property offers the perfect setting for a country lifestyle....
Contact an agent
Home facts
- Year built:1979
- Subdivision & Development:Metes & Bounds
- Listing ID #:26033368
- Added:49 day(s) ago
- Updated:October 03, 2026 at 03:06 PM
Rooms and interior
- Bedrooms:4
- Total bathrooms:2
- Full bathrooms:2
- Flooring:Carpet, Tile, Wood
- Dining Description:Breakfast Bar, Kitchen/Dining Combo, Separate Dining Room
- Kitchen Description:Built-In Stove, Dishwasher, Disposal, Gas Range, Pantry, Wall Oven
- Bedroom Description:4 Bedrooms Same Level
- Living area:1,984 sq. ft.
Structure and exterior
- Roof:Metal
- Year built:1979
- Building area:1,984 sq. ft.
- Lot area:13.21 Acres
- Lot Features:Cleared, Extra Landscaping, Level, Not in Subdivision, Pond, Rural Property, Sloped
- Architectural Style:Country, Ranch, Traditional
- Construction Materials:Brick
- Exterior Features:Guttering, Patio, Porch
- Foundation Description:Slab
- Levels:1 Story
Utilities
- Water:Water Heater-Electric, Water-Public, Well
- Sewer:Septic
Finances and disclosures
- Price:$330,000
- Price per sq. ft.:$166.33
- Tax amount:$126 (2025)
Features and amenities
- Appliances:Built-In Stove, Dishwasher, Disposal, Gas Range, Wall Oven
- Laundry features:Dryer Connection-Electric, Laundry Room, Washer Connection
- Amenities:Built-Ins, Floored Attic, Sheet Rock, Sheet Rock Ceiling, Walk-In Closet(s), Walk-in Shower
Parking
- Parking description:Parking Pads
New listings near 358 Polk Road 72
- New
 $125,000Active2 beds 2 baths1,058 sq. ft.
4295 Highway 8 West, Mena, AR 71953
MLS# 26039996Listed by: CENTURY 21 PERRY REAL ESTATE - New
 $85,000Active2 beds 1 baths976 sq. ft.
109 West Boundary, Mena, AR 71953
MLS# 26039869Listed by: KELLER WILLIAMS REALTY MENA - New
 $44,900Active3 Acres
TBD #2 N Chaparral, Mena, AR 71953
MLS# 26039827Listed by: SELECT REALTY - New
 $103,200Active8 Acres
TBD #1 N Chaparral Lane, Mena, AR 71953
MLS# 26039828Listed by: SELECT REALTY - New
 $185,000Active1 beds 1 baths840 sq. ft.
190 Plum Ln, Mena, AR 71953
MLS# 26039745Listed by: OUACHITA HOMETOWN REALTORS - New
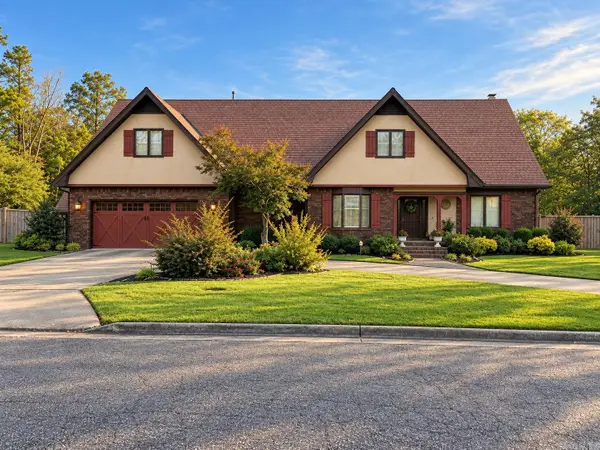 $585,000Active4 beds 3 baths3,824 sq. ft.
Address Withheld By Seller, Mena, AR 71953
MLS# 26039702Listed by: RE/MAX MENA REAL ESTATE, INC. - New
 $150,000Active4 beds 2 baths1,716 sq. ft.
4962 Highway 8 W, Mena, AR 71953
MLS# 26039506Listed by: SELECT REALTY - New
 $335,000Active4 beds 3 baths2,894 sq. ft.
400 Eighth, Mena, AR 71953
MLS# 26039402Listed by: RE/MAX MENA REAL ESTATE, INC. - New
 $879,000Active4 beds 4 baths5,035 sq. ft.
344 E Hwy 375, Mena, AR 71953
MLS# 26039308Listed by: HOLLY SPRINGS REAL ESTATE 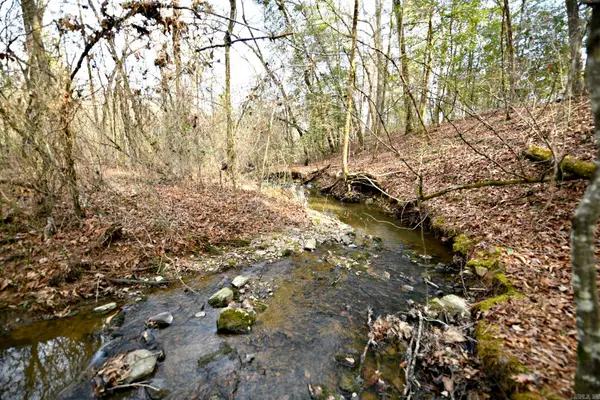 $75,000Active13.24 Acres
TBD Tract 5 Polk Road 48, Mena, AR 71953
MLS# 26031840Listed by: RE/MAX MENA REAL ESTATE, INC.


Protect your home and budget from life's surprises with an Assurant Home Warranty, backed by a partner that supports you through every step of homeownership. Explore Plans.
© 2023 - 2026 ERA Franchise Systems LLC. All rights reserved. ERA Franchise Systems LLC fully supports the principles of the Fair Housing Act and the Equal Opportunity Act. ERA, ERA Real Estate powered, and their respective logos are registered service marks of ERA Franchise Systems LLC. Each office is independently owned and operated.