
402 7th Street, Mena, AR 71953
Local realty services provided by:ERA Doty Real Estate
402 7th Street,Mena, AR 71953
$299,000
- 3 Beds
- 2 Baths
- 1,510 sq. ft.
- Single family
- Active
Listed by: suzanne wissel
Office: holly springs real estate
MLS#:26045696
Source:AR_CARMLS
Price summary
- Price:$299,000
- Price per sq. ft.:$198.01
About this home
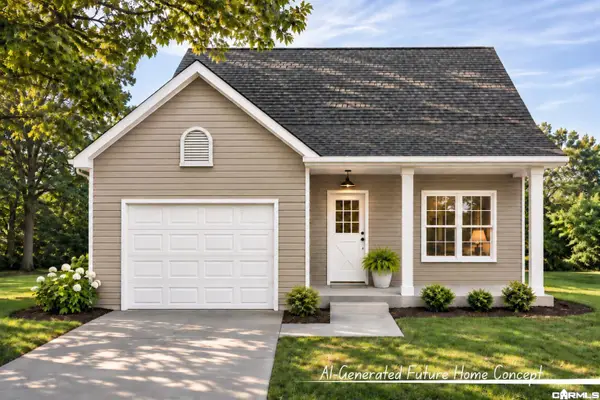
HOME BUILT by Transformation Homes! The featured "Ashford" model plan is a stunning, highly efficient 1-story layout perfect for modern living. This thoughtfully designed floor plan boasts a large, open living area, 3 spacious bedrooms with the primary en suite bathroom and walk-in closet, 2 full bathrooms, a laundry room, and an open-concept kitchen with island, an oversized, attached 2 car garage, and side patio with living room access. Please note: AI Rendering photos may depict optional upgrades and finishes not included in the base price. Listed price reflects the base home build on a standard lot. Taxes are estimated. Please see agent remarks for additional information.
Contact an agent
Home facts
- Year built:2026
- Subdivision & Development:MENA ORIGINAL
- Listing ID #:26045696
- Added:1 day(s) ago
- Updated:November 14, 2026 at 03:50 PM
Rooms and interior
- Bedrooms:3
- Total bathrooms:2
- Full bathrooms:2
- Flooring:Concrete, Luxury Vinyl, Tile
- Dining Description:Kitchen/Dining Combo
- Bedroom Description:3 Bedrooms Same Level, Guest Bedroom on Main Level, Primary Bedroom/Main Level
- Living area:1,510 sq. ft.
Structure and exterior
- Year built:2026
- Building area:1,510 sq. ft.
- Lot area:0.16 Acres
- Lot Features:Level, Sloped
- Architectural Style:Contemporary, Craftsman
- Construction Materials:Frame
- Exterior Features:Covered Patio, Guttering, Patio
- Foundation Description:Slab
- Levels:1 Story
Utilities
- Water:Water Heater-Electric, Water-Public
- Sewer:Sewer-Public
Finances and disclosures
- Price:$299,000
- Price per sq. ft.:$198.01
- Tax amount:$1,300
Features and amenities
- Laundry features:Dryer Connection-Electric, Laundry Room, Washer Connection
Parking
- Parking description:Garage, Side Entry, Two Car
New listings near 402 7th Street
- New
 $299,000Active3 beds 2 baths1,400 sq. ft.
803 S Polk Street, Mena, AR 71953
MLS# 26045821Listed by: HOLLY SPRINGS REAL ESTATE - New
 $229,000Active2 beds 2 baths1,170 sq. ft.
1103 2nd Street, Mena, AR 71953
MLS# 26045823Listed by: HOLLY SPRINGS REAL ESTATE - New
 $299,000Active3 beds 2 baths1,367 sq. ft.
107 Oak Avenue, Mena, AR 71953
MLS# 26045782Listed by: HOLLY SPRINGS REAL ESTATE - New
 $299,000Active3 beds 2 baths1,367 sq. ft.
305 Holly Avenue, Mena, AR 71953
MLS# 26045775Listed by: HOLLY SPRINGS REAL ESTATE - New
 $229,000Active3 beds 2 baths1,275 sq. ft.
1300 Church Avenue, Mena, AR 71953
MLS# 26045776Listed by: HOLLY SPRINGS REAL ESTATE - New
 $229,000Active2 beds 2 baths1,093 sq. ft.
2006 Reeves Avenue, Mena, AR 71953
MLS# 26045777Listed by: HOLLY SPRINGS REAL ESTATE - New
 $229,000Active2 beds 2 baths1,074 sq. ft.
1003 S 3rd, Mena, AR 71953
MLS# 26045780Listed by: HOLLY SPRINGS REAL ESTATE - New
 $269,000Active3 beds 2 baths1,275 sq. ft.
2002 Reeves Avenue, Mena, AR 71953
MLS# 26045741Listed by: HOLLY SPRINGS REAL ESTATE - New
 $299,000Active3 beds 2 baths1,367 sq. ft.
307 Lum Avenue, Mena, AR 71953
MLS# 26045753Listed by: HOLLY SPRINGS REAL ESTATE - New
 $229,000Active2 beds 2 baths1,093 sq. ft.
904 2nd Street, Mena, AR 71953
MLS# 26045760Listed by: HOLLY SPRINGS REAL ESTATE


Protect your home and budget from life's surprises with an Assurant Home Warranty, backed by a partner that supports you through every step of homeownership. Explore Plans.
© 2023 - 2026 ERA Franchise Systems LLC. All rights reserved. ERA Franchise Systems LLC fully supports the principles of the Fair Housing Act and the Equal Opportunity Act. ERA, ERA Real Estate powered, and their respective logos are registered service marks of ERA Franchise Systems LLC. Each office is independently owned and operated.