
4962 Highway 8 W, Mena, AR 71953
Local realty services provided by:ERA TEAM Real Estate
4962 Highway 8 W,Mena, AR 71953
$150,000
- 4 Beds
- 2 Baths
- 1,716 sq. ft.
- Mobile / Manufactured
- Active
Listed by: mckenzi summit
Office: select realty
MLS#:26039506
Source:AR_CARMLS
Price summary
- Price:$150,000
- Price per sq. ft.:$87.41
About this home
A little piece of country living just minutes from Lake Wilhelmina! This 4-bedroom, 2-bath single-wide mobile home with an addition sits on 4.14 acres and offers plenty of room to enjoy the outdoors. Located just 2 miles from Lake Wilhelmina, this property puts you close to fishing, boating, hiking, and all that the Ouachita Mountains have to offer. The home features wheelchair-accessible accommodations and a functional layout with plenty of space for family and guests as well as two driveways for extra convenience. Outside, the property truly shines with three natural springs and established fruit trees that are already producing pears, apples, and peaches. The septic system and lateral lines were replaced approximately 5 years ago, offering added peace of mind. Whether you're looking for a full-time residence, a weekend getaway, or a property with room to enjoy the land, this 4.14-acre property offers a unique combination of space, natural features, and convenient access to Lake Wilhelmina. Come take a look and see what this property has to offer! Exterior is in need of TLC....
Contact an agent
Home facts
- Year built:1970
- Subdivision & Development:Polk
- Listing ID #:26039506
- Added:1 day(s) ago
- Updated:October 01, 2026 at 04:56 AM
Rooms and interior
- Bedrooms:4
- Total bathrooms:2
- Full bathrooms:2
- Flooring:Carpet, Laminate
- Dining Description:Separate Dining Room
- Kitchen Description:Free-Standing Stove, Gas Range
- Bedroom Description:4 Bedrooms Same Level
- Living area:1,716 sq. ft.
Heating and cooling
- Cooling:Window Units
- Heating:Window Units
Structure and exterior
- Roof:3 Tab Shingles, Metal
- Year built:1970
- Building area:1,716 sq. ft.
- Lot area:4.14 Acres
- Lot Features:Cleared, Level, Sloped, Wooded
- Architectural Style:Country
- Construction Materials:Wood
- Exterior Features:Deck, Porch, Screened Porch
- Foundation Description:Crawl Space
- Levels:1 Story
Utilities
- Water:Well
Finances and disclosures
- Price:$150,000
- Price per sq. ft.:$87.41
- Tax amount:$186
Features and amenities
- Appliances:Free-Standing Stove, Gas Range
- Laundry features:Dryer Connection-Electric, Washer Connection
- Amenities:Paneling
Parking
- Parking description:Parking Pads
New listings near 4962 Highway 8 W
- New
 $335,000Active4 beds 3 baths2,894 sq. ft.
400 Eighth, Mena, AR 71953
MLS# 26039402Listed by: RE/MAX MENA REAL ESTATE, INC. - New
 $879,000Active4 beds 4 baths5,035 sq. ft.
344 E Hwy 375, Mena, AR 71953
MLS# 26039308Listed by: HOLLY SPRINGS REAL ESTATE 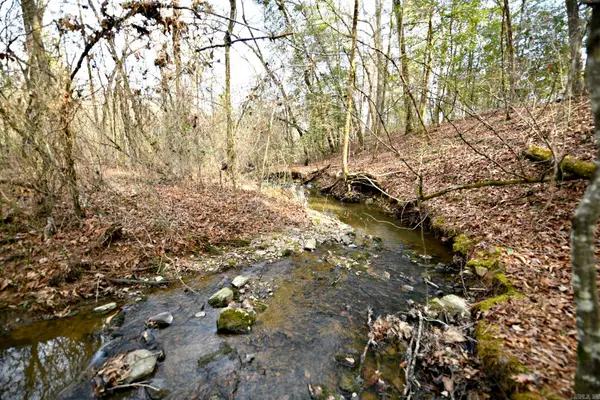 $75,000Active13.24 Acres
TBD Tract 5 Polk Road 48, Mena, AR 71953
MLS# 26031840Listed by: RE/MAX MENA REAL ESTATE, INC. $75,000Active12.8 Acres
TBD Tract 4 Polk Road 95, Mena, AR 71953
MLS# 26035912Listed by: RE/MAX MENA REAL ESTATE, INC.- New
 $249,500Active3 beds 2 baths1,561 sq. ft.
2016 Wertz Avenue, Mena, AR 71953
MLS# 26039237Listed by: RE/MAX MENA REAL ESTATE, INC. - New
 $499,000Active1 beds 1 baths3,500 sq. ft.
121 Polk Road 718, Mena, AR 71953
MLS# 26038797Listed by: HOLLY SPRINGS REAL ESTATE - New
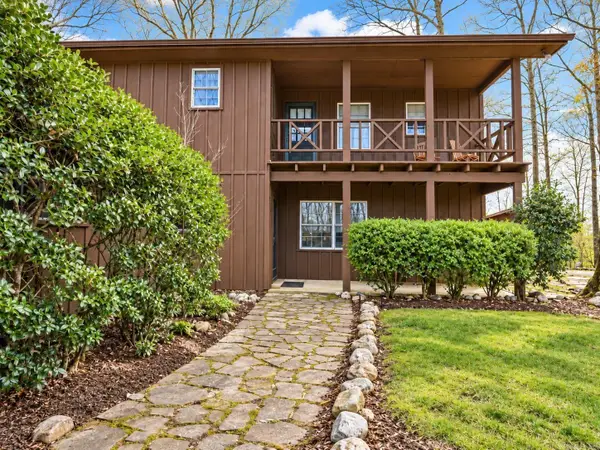 $599,000Active3 beds 2 baths2,136 sq. ft.
182 Polk Road 672, Mena, AR 71953
MLS# 26038708Listed by: HOLLY SPRINGS REAL ESTATE - New
 $69,000Active2.68 Acres
457 Polk Road 412, Mena, AR 71953
MLS# 26038546Listed by: CENTURY 21 PERRY REAL ESTATE - New
 $79,900Active4.11 Acres
TBD Polk Road 67, Mena, AR 71953
MLS# 26038373Listed by: RE/MAX MENA REAL ESTATE, INC.


Protect your home and budget from life's surprises with an Assurant Home Warranty, backed by a partner that supports you through every step of homeownership. Explore Plans.
© 2023 - 2026 ERA Franchise Systems LLC. All rights reserved. ERA Franchise Systems LLC fully supports the principles of the Fair Housing Act and the Equal Opportunity Act. ERA, ERA Real Estate powered, and their respective logos are registered service marks of ERA Franchise Systems LLC. Each office is independently owned and operated.