
536 Polk Road 72, Mena, AR 71953
Local realty services provided by:ERA Doty Real Estate
536 Polk Road 72,Mena, AR 71953
$199,900
- 3 Beds
- 2 Baths
- 1,512 sq. ft.
- Single family
- Active
Listed by: justin robins
Office: ouachita hometown realtors
MLS#:26028645
Source:AR_CARMLS
Price summary
- Price:$199,900
- Price per sq. ft.:$132.21
About this home
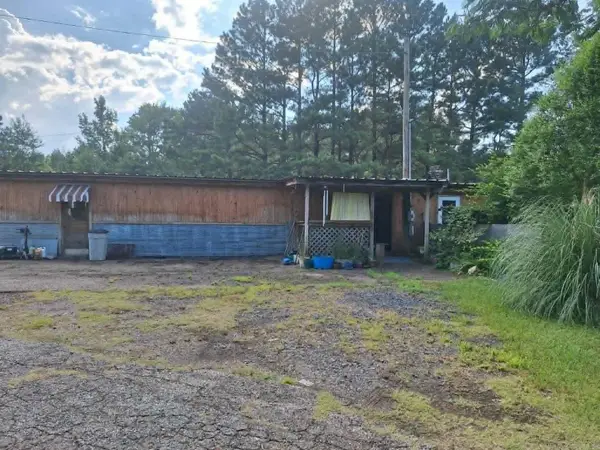
Picture yourself coming home to 536 Polk Road 72 Mena, AR, where modern comfort meets the privacy and freedom of 3.5 wooded acres. Built in 2023, this 3-bedroom, 2-bath home offers 1,560 square feet with an open layout that makes everyday living feel easy. Imagine gathering around the kitchen island, enjoying meals in the dining area, or settling into the spacious living room for movie nights. The kitchen features abundant cabinetry, stainless appliances, and generous workspace, while the split-bedroom design gives the primary suite a sense of separation. Walk-in closets, a walk-in shower, dedicated laundry space, and central heating and air add practical comfort. Step outside onto the deck and take in the trees, cleared ground, and room to create the lifestyle you have been picturing, whether that means a garden, workshop, outdoor entertaining area, or simply more space to breathe. Set on a permanent foundation with well and septic, this property delivers the country setting buyers want without sacrificing the features they need. Your next chapter does not have to feel crowded. It can begin right here....
Contact an agent
Home facts
- Year built:2020
- Listing ID #:26028645
- Added:4 day(s) ago
- Updated:July 20, 2026 at 02:46 PM
Rooms and interior
- Bedrooms:3
- Total bathrooms:2
- Full bathrooms:2
- Flooring:Luxury Vinyl
- Dining Description:Kitchen/Dining Combo, Living/Dining Combo
- Kitchen Description:Electric Range, Free-Standing Stove
- Bedroom Description:3 Bedrooms Same Level, Guest Bedroom on Main Level, Primary Bedroom/Main Level
- Living area:1,512 sq. ft.
Heating and cooling
- Cooling:Central Cool-Electric
- Heating:Central Heat-Electric
Structure and exterior
- Roof:Architectural Shingle
- Year built:2020
- Building area:1,512 sq. ft.
- Lot area:3.5 Acres
- Lot Features:Cleared, Level, Rural Property, Sloped, Wooded
- Architectural Style:Traditional
- Construction Materials:Metal/Vinyl Siding
- Exterior Features:Deck, Porch
- Foundation Description:Crawl Space
- Levels:1 Story
Schools
- High school:Mena
- Middle school:Mena
- Elementary school:Mena
Utilities
- Water:Water-Public
Finances and disclosures
- Price:$199,900
- Price per sq. ft.:$132.21
- Tax amount:$646 (2025)
Features and amenities
- Appliances:Electric Range, Free-Standing Stove
- Laundry features:Dryer Connection-Electric, Washer Connection
- Amenities:Paneling, Vault Ceiling, Walk-In Closet(s)
Parking
- Parking description:Four Car or More
New listings near 536 Polk Road 72
- New
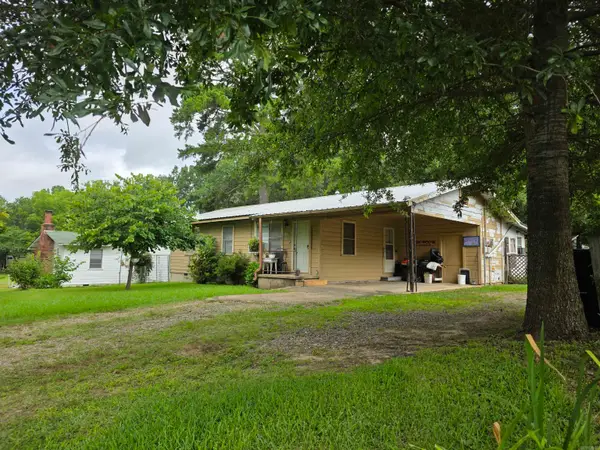 $95,000Active3 beds 2 baths1,200 sq. ft.
2005 Andrys Ave, Mena, AR 71953
MLS# 26029117Listed by: KELLER WILLIAMS REALTY MENA - New
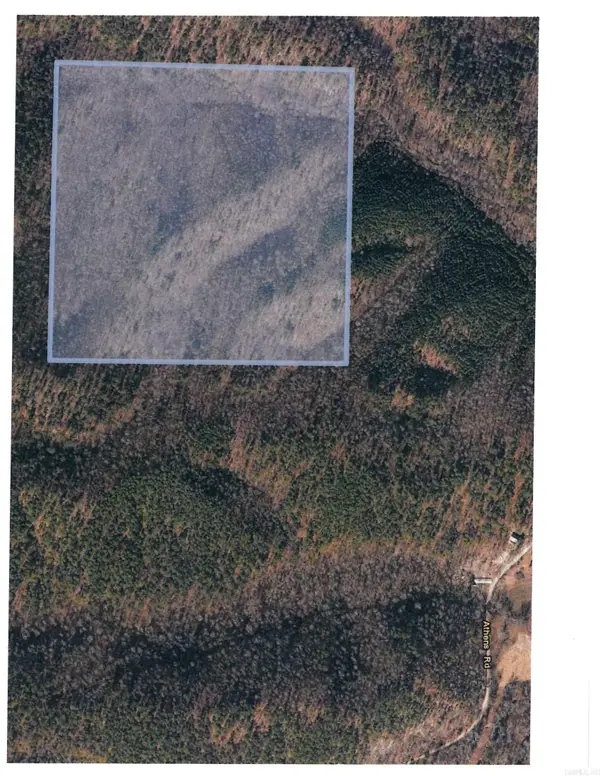 $132,900Active40 Acres
TBD Polk Road 83, Mena, AR 71953
MLS# 26029049Listed by: RE/MAX MENA REAL ESTATE, INC. - New
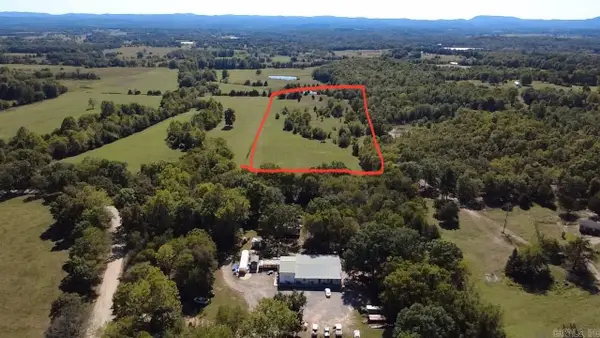 $89,900Active10 Acres
xxx Polk Road 71, Mena, AR 71953
MLS# 26029053Listed by: OUACHITA HOMETOWN REALTORS - New
 $159,900Active3 beds 2 baths1,190 sq. ft.
1807 Lena, Mena, AR 71953
MLS# 26028810Listed by: HOLLY SPRINGS REAL ESTATE - New
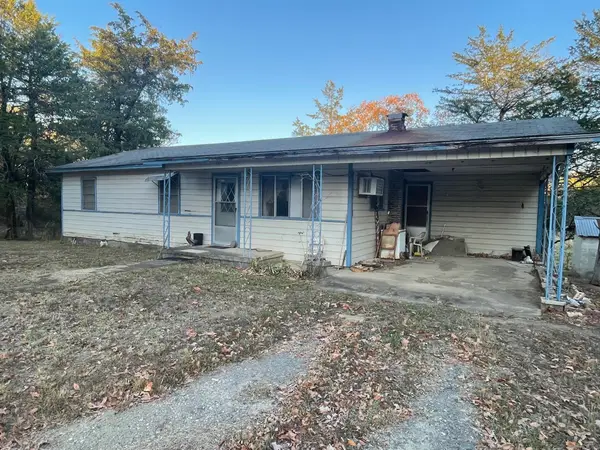 $675,000Active3 beds 1 baths1,330 sq. ft.
150 Polk Road 85, Mena, AR 71953
MLS# 26028758Listed by: HOLLY SPRINGS REAL ESTATE - New
 $675,000Active5 beds 3 baths2,783 sq. ft.
1502 S Eve St, Mena, AR 71953
MLS# 26028628Listed by: SELECT REALTY - New
 $165,000Active2 beds 1 baths2,500 sq. ft.
3345 Hwy 71 N, Mena, AR 71953
MLS# 26028431Listed by: SELECT REALTY - New
 $394,900Active3 beds 2 baths1,800 sq. ft.
1309 Finks Street, Mena, AR 71953
MLS# 26028396Listed by: CENTURY 21 PERRY REAL ESTATE - New
 $300,000Active3 beds 2 baths1,941 sq. ft.
1204 Redbud Drive, Mena, AR 71995
MLS# 26028283Listed by: RE/MAX MENA REAL ESTATE, INC.


Protect your home and budget from life's surprises with an Assurant Home Warranty, backed by a partner that supports you through every step of homeownership. Explore Plans.
© 2023 - 2026 ERA Franchise Systems LLC. All rights reserved. ERA Franchise Systems LLC fully supports the principles of the Fair Housing Act and the Equal Opportunity Act. ERA, ERA Real Estate powered, and their respective logos are registered service marks of ERA Franchise Systems LLC. Each office is independently owned and operated.