
542 CAPEWOOD LANE, Midway, AR 72651
Local realty services provided by:ERA Doty Real Estate
542 CAPEWOOD LANE,Midway, AR 72651
$124,900
- 3 Beds
- 2 Baths
- 2,250 sq. ft.
- Single family
- Active
Listed by: penny green
Office: century 21 lemac realty
MLS#:135124
Source:AR_NCBR
Price summary
- Price:$124,900
- Price per sq. ft.:$54.21
About this home
OPPORTUNITY AWAITS AT 542 CAPEWOOD LANE! Enjoy end-of-the-road privacy on 2.50 wooded acres m/l just minutes from beautiful Bull Shoals Lake. This 3-bedroom, 2-bath home offers plenty of space and potential for someone ready to make it their own. The main level features 2 bedrooms with a convenient Jack-and-Jill bath and a living room with wood-burning fireplace. The basement offers even more possibilities with a family room featuring a wood-burning insert, kitchenette, bedroom, utility room, workshop area and 1-car garage. Surrounded by mature trees in a peaceful, private setting, this property could make a great full-time residence, weekend lake getaway or investment project. Bring your ideas and vision! With some updating and TLC, this fixer-upper has the potential to become a charming Ozarks retreat near Bull Shoals Lake.
Contact an agent
Home facts
- Subdivision & Development:Wild Rose
- Listing ID #:135124
- Added:1 day(s) ago
- Updated:September 05, 2026 at 12:40 AM
Rooms and interior
- Bedrooms:3
- Total bathrooms:2
- Full bathrooms:2
- Kitchen Description:Dishwasher, Electric Range/Oven, On Main Level
- Bedroom Description:On Main Level
- Basement Description:Full
- Living area:2,250 sq. ft.
Heating and cooling
- Cooling:Wall/Window Unit
- Heating:Wood Stove
Structure and exterior
- Building area:2,250 sq. ft.
- Lot area:2.5 Acres
- Construction Materials:Stone, Wood Siding
Schools
- High school:Mountain Home
Finances and disclosures
- Price:$124,900
- Price per sq. ft.:$54.21
Features and amenities
- Laundry features:Washer/Dryer Hookups
Parking
- Garage spaces:1
New listings near 542 CAPEWOOD LANE
- New
 $425,000Active3 beds 2 baths1,960 sq. ft.
367 Bent Oak Ln, Midway, AR 72651
MLS# 26036317Listed by: SOUTHERN BREEZE REAL ESTATE - New
 $355,000Active3 beds 3 baths3,500 sq. ft.
462 HOWARD CREEK ROAD, Midway, AR 72651
MLS# 135104Listed by: BEAMAN REALTY 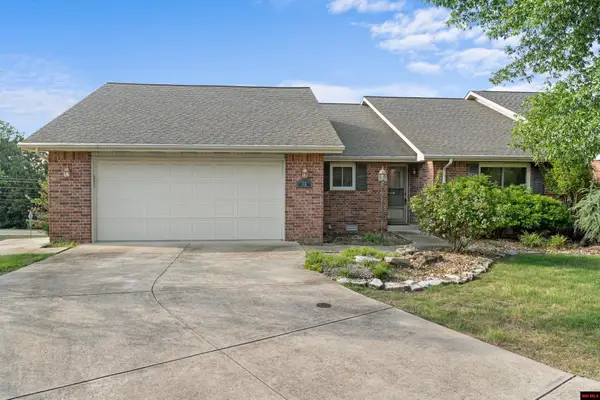 $255,000Active2 beds 2 baths1,700 sq. ft.
51 HIGH RIDGE COURT, Midway, AR 72651
MLS# 134859Listed by: BEAMAN REALTY $359,000Active3 beds 3 baths2,250 sq. ft.
74 HOURGLASS DRIVE, Midway, AR 72651
MLS# 134424Listed by: BEAMAN REALTY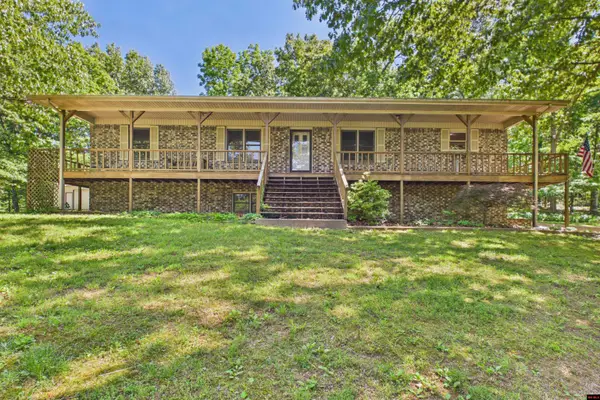 $379,900Active3 beds 3 baths3,500 sq. ft.
2175 CR 10, Midway, AR 72651
MLS# 134171Listed by: PEGLAR REAL ESTATE GROUP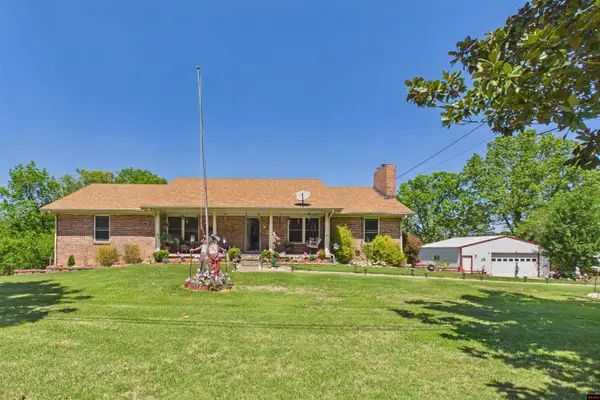 $449,900Active4 beds 3 baths3,500 sq. ft.
1417 HWY 178 WEST, Midway, AR 72651
MLS# 133988Listed by: PEGLAR REAL ESTATE GROUP $24,900Active6.82 Acres
180 FOSTER DRIVE, Midway, AR 72651
MLS# 133099Listed by: CENTURY 21 LEMAC REALTY $229,900Active2 beds 2 baths1,700 sq. ft.
2 HIGH RIDGE CIRCLE, Midway, AR 72651
MLS# 127185Listed by: BEAMAN REALTY


Protect your home and budget from life's surprises with an Assurant Home Warranty, backed by a partner that supports you through every step of homeownership. Explore Plans.
© 2023 - 2026 ERA Franchise Systems LLC. All rights reserved. ERA Franchise Systems LLC fully supports the principles of the Fair Housing Act and the Equal Opportunity Act. ERA, ERA Real Estate powered, and their respective logos are registered service marks of ERA Franchise Systems LLC. Each office is independently owned and operated.