
317 & 319 E Runnels Street, Mineral Springs, AR 71851
Local realty services provided by:ERA TEAM Real Estate
317 & 319 E Runnels Street,Mineral Sprs., AR 71851
$71,000
- 1 Beds
- 1 Baths
- 1,949 sq. ft.
- Townhouse
- Active
Listed by: carol murray
Office: murray and company realty
MLS#:26032681
Source:AR_CARMLS
Price summary
- Price:$71,000
- Price per sq. ft.:$36.43
About this home
1BR/1BA with the possibilities of having a home and a business or turn downstairs to additional bedroom and living space. The possibilities are endless.
Contact an agent
Home facts
- Subdivision & Development:Metes & Bounds
- Listing ID #:26032681
- Added:1 day(s) ago
- Updated:August 12, 2026 at 02:53 AM
Rooms and interior
- Bedrooms:1
- Total bathrooms:1
- Full bathrooms:1
- Flooring:Carpet, Concrete, Vinyl
- Dining Description:Kitchen/Dining Combo
- Kitchen Description:Gas Range, Pantry
- Bedroom Description:All Bedrooms Up
- Living area:1,949 sq. ft.
Heating and cooling
- Cooling:Window Units
- Heating:Central Heat-Gas, Window Units
Structure and exterior
- Building area:1,949 sq. ft.
- Lot area:0.08 Acres
- Lot Features:Level, Not in Subdivision
- Architectural Style:Townhouse
- Construction Materials:Brick
- Exterior Features:Guttering
- Foundation Description:Slab
- Levels:2 Stories
Utilities
- Water:Water Heater-Gas, Water-Public
- Sewer:Sewer-Public
Finances and disclosures
- Price:$71,000
- Price per sq. ft.:$36.43
- Tax amount:$233
Features and amenities
- Appliances:Gas Range
- Amenities:Paneling, Plaster
Parking
- Parking description:Two Car
New listings near 317 & 319 E Runnels Street
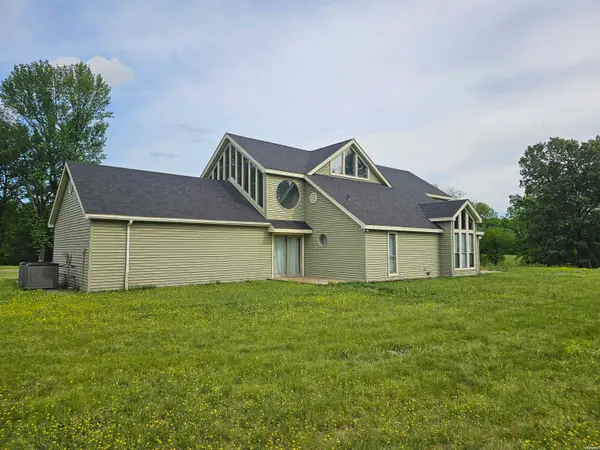 $329,900Active3 beds 4 baths2,712 sq. ft.
161 Funderburg Road, Mineral Springs, AR 71851
MLS# 156162Listed by: LAKE HAMILTON REALTY, INC.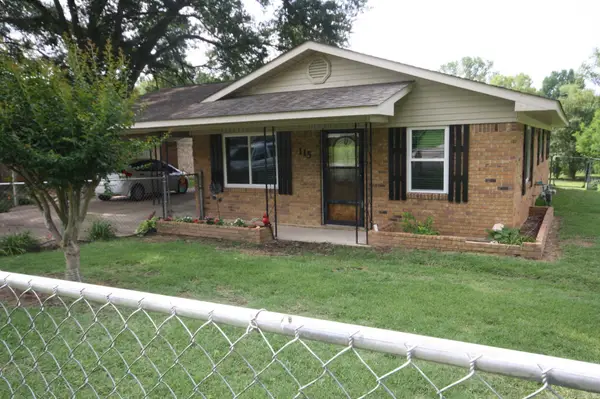 $159,000Active3 beds 2 baths1,080 sq. ft.
115 W Spring Street, Mineral Sprs., AR 71851
MLS# 26020201Listed by: RAY'S REALTY - NASHVILLE $115,000Active3 beds 2 baths2,184 sq. ft.
125 N Mercer Street, Mineral Sprs., AR 71851
MLS# 26014461Listed by: STAVELY AND ASSOCIATES REAL ESTATE $92,500Active3 beds 2 baths1,394 sq. ft.
141 N Church Street, Mineral Sprs., AR 71851
MLS# 26013291Listed by: STAVELY AND ASSOCIATES REAL ESTATE


Protect your home and budget from life's surprises with an Assurant Home Warranty, backed by a partner that supports you through every step of homeownership. Explore Plans.
© 2023 - 2026 ERA Franchise Systems LLC. All rights reserved. ERA Franchise Systems LLC fully supports the principles of the Fair Housing Act and the Equal Opportunity Act. ERA, ERA Real Estate powered, and their respective logos are registered service marks of ERA Franchise Systems LLC. Each office is independently owned and operated.