
104 Westminster Drive, Monticello, AR 71655
Local realty services provided by:ERA TEAM Real Estate
104 Westminster Drive,Monticello, AR 71655
$249,999
- 5 Beds
- 3 Baths
- 2,658 sq. ft.
- Single family
- Active
Listed by: marty baker
Office: monticello realty
MLS#:26045685
Source:AR_CARMLS
Price summary
- Price:$249,999
- Price per sq. ft.:$94.06
About this home
Beautifully maintained 5-bedroom, 3-bath home situated on a spacious shaded lot in a quiet downtown neighborhood at the end of a dead-end street. This exceptional property showcases numerous custom features and upgrades throughout, offering both character and functionality. With generous living spaces, a well-designed floor plan, and mature landscaping, this home provides comfort, privacy, and curb appeal. Enjoy the peaceful setting while remaining conveniently close to schools, shopping, dining, and other local amenities. A rare opportunity to own a move-in-ready home in a desirable location.
Contact an agent
Home facts
- Year built:1964
- Subdivision & Development:Metes & Bounds
- Listing ID #:26045685
- Added:1 day(s) ago
- Updated:November 14, 2026 at 03:50 PM
Rooms and interior
- Bedrooms:5
- Total bathrooms:3
- Full bathrooms:3
- Flooring:Concrete
- Dining Description:Separate Dining Room
- Kitchen Description:Free-Standing Stove
- Living area:2,658 sq. ft.
Structure and exterior
- Roof:3 Tab Shingles
- Year built:1964
- Building area:2,658 sq. ft.
- Lot area:0.53 Acres
- Lot Features:Sloped
- Architectural Style:Contemporary
- Construction Materials:Brick
- Foundation Description:Slab
- Levels:Split-Level
Utilities
- Water:Water-Public
- Sewer:Sewer-Public
Finances and disclosures
- Price:$249,999
- Price per sq. ft.:$94.06
- Tax amount:$2,278
Features and amenities
- Appliances:Free-Standing Stove
Parking
- Parking description:Garage
New listings near 104 Westminster Drive
- New
 $54,900Active6.75 Acres
Ar-172, Monticello, AR 71655
MLS# 157953Listed by: TRADEMARK REAL ESTATE, INC. - New
 $54,900Active6.75 Acres
Ar-172, Monticello, AR 71655
MLS# 26045331Listed by: TRADEMARK REAL ESTATE, INC. - New
 $170,000Active2 beds 2 baths1,663 sq. ft.
1127 N Main St, Monticello, AR 71655
MLS# 26044451Listed by: WILKERSON REAL ESTATE COMPANY - New
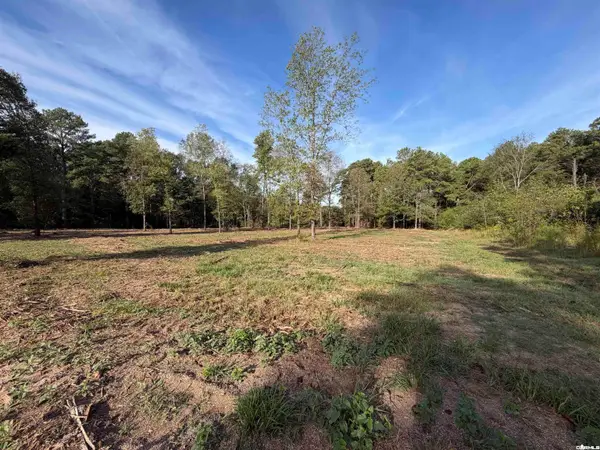 $35,000Active2.94 Acres
Address Withheld By Seller, Monticello, AR 71655
MLS# 26044363Listed by: WILKERSON REAL ESTATE COMPANY 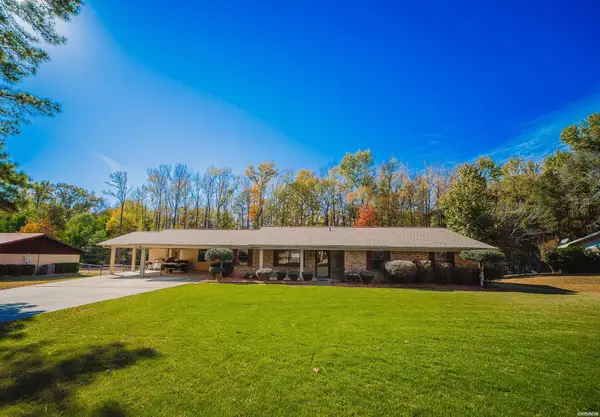 $279,900Active3 beds 2 baths2,513 sq. ft.
235 Browning Drive, Monticello, AR 71655
MLS# 157849Listed by: TRADEMARK REAL ESTATE, INC.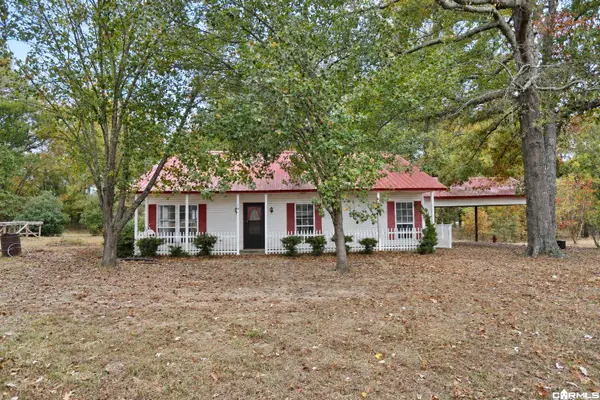 $185,000Active3 beds 3 baths1,390 sq. ft.
141 Bear Tooth Pass, Monticello, AR 71655
MLS# 26044083Listed by: KEY REALTY $199,900Active3 beds 2 baths1,469 sq. ft.
110 Central Circle, Monticello, AR 71655
MLS# 26043187Listed by: CRYE-LEIKE REALTORS FINANCIAL CENTRE BRANCH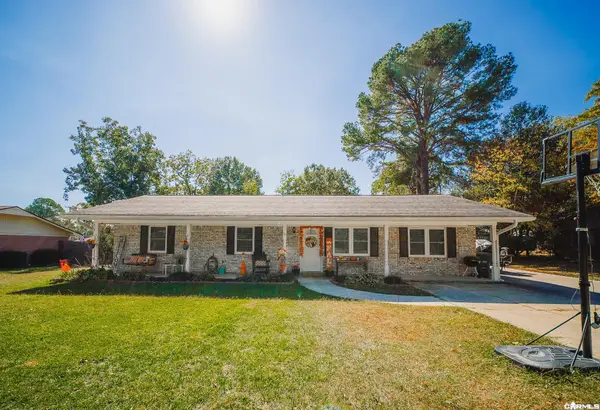 $199,000Active3 beds 12 baths1,378 sq. ft.
Address Withheld By Seller, Monticello, AR 71655
MLS# 26043177Listed by: HOPE & COMPANY REALTY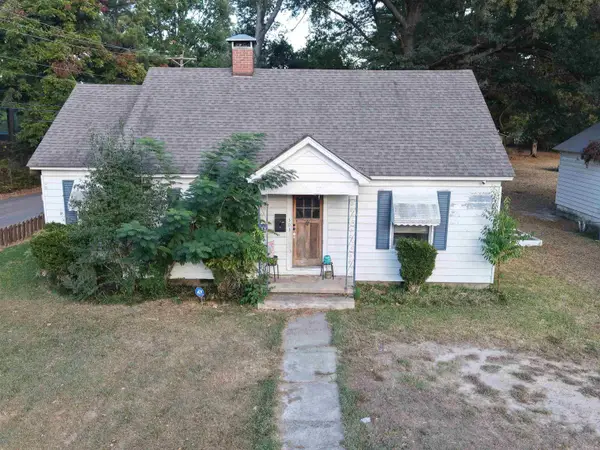 $120,000Active3 beds 1 baths1,374 sq. ft.
303 S Gabbert Street, Monticello, AR 71655
MLS# 26042277Listed by: MONTICELLO REALTY


Protect your home and budget from life's surprises with an Assurant Home Warranty, backed by a partner that supports you through every step of homeownership. Explore Plans.
© 2023 - 2026 ERA Franchise Systems LLC. All rights reserved. ERA Franchise Systems LLC fully supports the principles of the Fair Housing Act and the Equal Opportunity Act. ERA, ERA Real Estate powered, and their respective logos are registered service marks of ERA Franchise Systems LLC. Each office is independently owned and operated.