
304 Crestwood, Monticello, AR 71655
Local realty services provided by:ERA Doty Real Estate
304 Crestwood,Monticello, AR 71655
$376,000
- 4 Beds
- 3 Baths
- - sq. ft.
- Single family
- Sold
Listed by: michelle fakouri
Office: trademark real estate, inc.
MLS#:26022426
Source:AR_CARMLS
Sorry, we are unable to map this address
Price summary
- Price:$376,000
About this home
Located in the highly desirable Vivian Manor subdivision, this architect-designed home offers over 4,100 square feet of living space with 4 bedrooms, 3 full baths, and a distinctive courtyard-centered floor plan that remains as unique today as when it was built. Large windows fill the home with natural light while providing beautiful views of the private courtyard. Multiple living and dining areas offer flexibility for entertaining and everyday living. The primary suite features an adjoining bonus room ideal for a home office, nursery, sitting room, or private retreat. An additional flex space with access to the courtyard, back porch, and garage offers endless possibilities for hobbies, exercise, storage, or a game room. Outside, you'll appreciate the beautifully maintained yard, mature landscaping, sprinkler system, front circular drive, attached two-car garage, whole-home generator, and durable 50-year steel shingle roof. Offering generous room sizes, abundant natural light, and architectural character rarely found in today's homes, this Vivian Manor property presents a rare opportunity to own one of Monticello's truly distinctive homes....
Contact an agent
Home facts
- Year built:1977
- Subdivision & Development:VIVIAN MANOR
- Listing ID #:26022426
- Added:145 day(s) ago
- Updated:October 28, 2026 at 06:48 AM
Rooms and interior
- Bedrooms:4
- Total bathrooms:3
- Full bathrooms:3
- Flooring:Carpet, Vinyl, Wood
- Dining Description:Eat-In Kitchen, Separate Dining Room
- Kitchen Description:Built-In Stove, Dishwasher, Double Oven
- Bedroom Description:4 Bedrooms Same Level
Structure and exterior
- Roof:Metal
- Year built:1977
- Lot Features:Corner Lot, Level
- Architectural Style:Contemporary, Ranch
- Construction Materials:Brick & Frame Combo
- Exterior Features:Guttering, Lawn Sprinkler
- Foundation Description:Slab
- Levels:1 Story
Utilities
- Water:Water Heater-Electric, Water-Public
- Sewer:Sewer-Public
Finances and disclosures
- Price:$376,000
- Tax amount:$2,465
Features and amenities
- Appliances:Built-In Stove, Dishwasher
Parking
- Parking description:Garage, Two Car
New listings near 304 Crestwood
- New
 $199,900Active3 beds 2 baths1,469 sq. ft.
110 Central Circle, Monticello, AR 71655
MLS# 26043187Listed by: CRYE-LEIKE REALTORS FINANCIAL CENTRE BRANCH - New
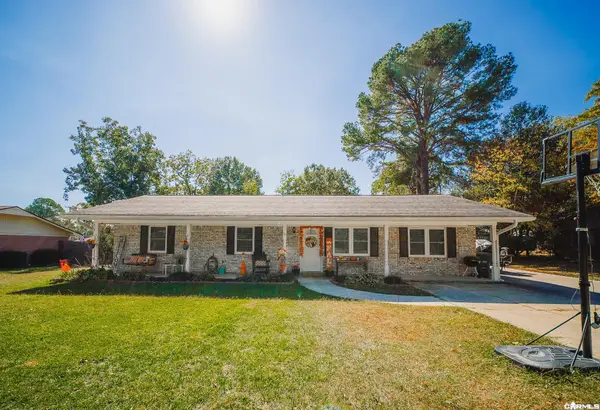 $199,000Active3 beds 12 baths1,378 sq. ft.
Address Withheld By Seller, Monticello, AR 71655
MLS# 26043177Listed by: HOPE & COMPANY REALTY - New
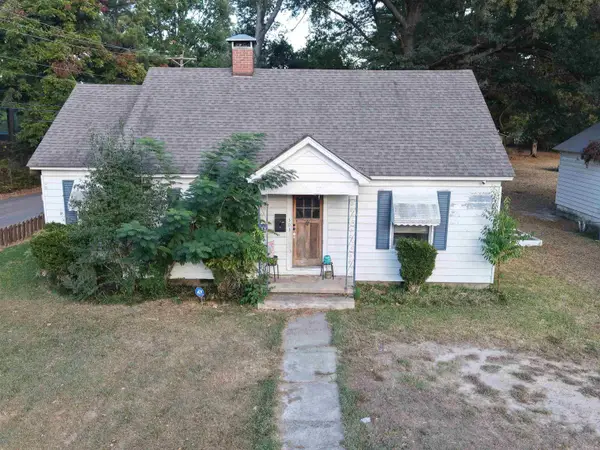 $120,000Active3 beds 1 baths1,374 sq. ft.
303 S Gabbert Street, Monticello, AR 71655
MLS# 26042277Listed by: MONTICELLO REALTY - New
 $154,900Active3 beds 1 baths1,217 sq. ft.
423 Elm Ct. Court, Monticello, AR 71655
MLS# 26042123Listed by: MONTICELLO REALTY 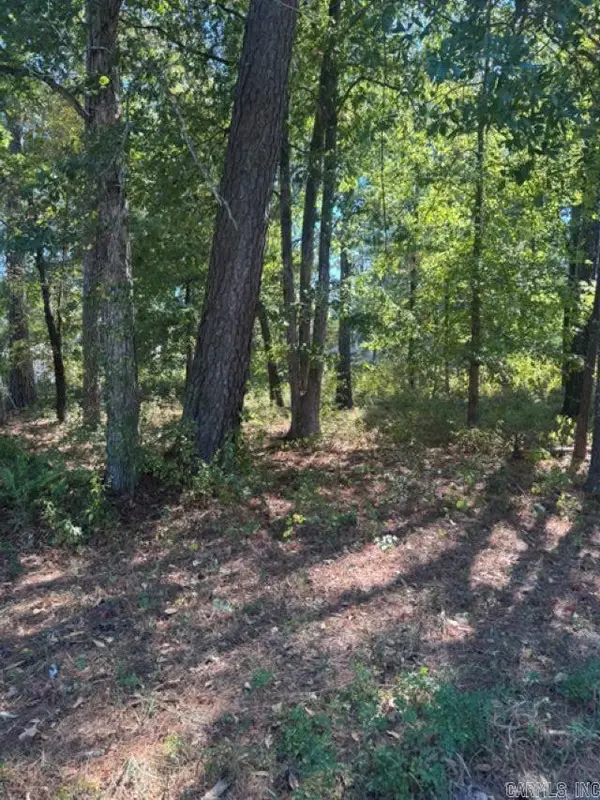 $40,000Active0.48 Acres
00 Glenwood Drive, Monticello, AR 71655
MLS# 26041986Listed by: MONTICELLO REALTY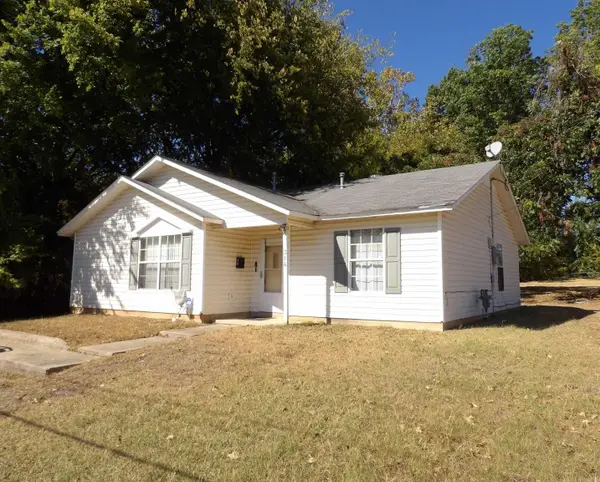 $149,000Active3 beds 2 baths1,190 sq. ft.
314 W Jackson Street, Monticello, AR 71655
MLS# 26041906Listed by: MONTICELLO REALTY $42,500Active4 beds 2 baths1,452 sq. ft.
945 Bowser Road, Monticello, AR 71655
MLS# 26040742Listed by: HOPE & COMPANY REALTY $550,000Active3 beds 3 baths2,553 sq. ft.
291 Allen Drive, Monticello, AR 71655
MLS# 26040682Listed by: MONTICELLO REALTY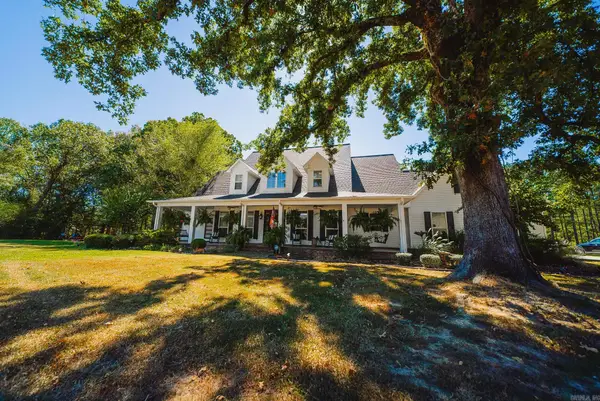 $789,500Active6 beds 4 baths4,350 sq. ft.
173 Highway 172, Monticello, AR 71655
MLS# 26040609Listed by: MONTICELLO REALTY $92,000Active4 beds 2 baths1,104 sq. ft.
401 E Jackson, Monticello, AR 71655
MLS# 26039335Listed by: FATHOM REALTY CENTRAL


Protect your home and budget from life's surprises with an Assurant Home Warranty, backed by a partner that supports you through every step of homeownership. Explore Plans.
© 2023 - 2026 ERA Franchise Systems LLC. All rights reserved. ERA Franchise Systems LLC fully supports the principles of the Fair Housing Act and the Equal Opportunity Act. ERA, ERA Real Estate powered, and their respective logos are registered service marks of ERA Franchise Systems LLC. Each office is independently owned and operated.