
1201 Magnolia Drive, Morrilton, AR 72110
Local realty services provided by:ERA Doty Real Estate
1201 Magnolia Drive,Morrilton, AR 72110
$265,000
- 3 Beds
- 2 Baths
- 2,990 sq. ft.
- Single family
- Active
Listed by: ida reeder
Office: live.love.arkansas realty group
MLS#:26031601
Source:AR_CARMLS
Price summary
- Price:$265,000
- Price per sq. ft.:$88.63
About this home
Nice brick home on the end of the street. You can feel country while living in town with the beautiful open field beside you. This home features 3 spacious bedrooms with 2 full baths. The kitchen is open concept with the living and dining area which makes for a great gathering place for the family. Downstairs has a huge open room for the kids to play, or it would make a great 4th bedroom. Outside you will find a spacious shop that has electric in it and a second carport, so there is plenty of parking. There are beautiful fruit trees in the backyard; Apple, Georgia Peach, and 2 pear trees. Conveniently, the city fairgrounds, ballpark, swimming pool and splash pad is only a block away. Sellers are giving $2000 flooring allowance so you can replace the carpet in the bedrooms if you want to.
Contact an agent
Home facts
- Year built:1965
- Subdivision & Development:OAK HILL S/D
- Listing ID #:26031601
- Added:55 day(s) ago
- Updated:September 28, 2026 at 03:00 PM
Rooms and interior
- Bedrooms:3
- Total bathrooms:2
- Full bathrooms:2
- Flooring:Carpet, Luxury Vinyl
- Dining Description:Separate Dining Room
- Kitchen Description:Electric Range, Pantry, Refrigerator-Stays
- Bedroom Description:3 Bedrooms Same Level
- Basement Description:Basement, Cooled, Finished, Heated
- Living area:2,990 sq. ft.
Heating and cooling
- Cooling:Central Cool-Electric
- Heating:Central Heat-Gas
Structure and exterior
- Roof:Architectural Shingle
- Year built:1965
- Building area:2,990 sq. ft.
- Lot area:0.56 Acres
- Lot Features:Cleared, Sloped
- Architectural Style:Traditional
- Construction Materials:Brick
- Exterior Features:Patio, Porch
- Foundation Description:Crawl Space
- Levels:1 Story
Utilities
- Water:Water Heater-Gas, Water-Public
- Sewer:Sewer-Public
Finances and disclosures
- Price:$265,000
- Price per sq. ft.:$88.63
- Tax amount:$942
Features and amenities
- Appliances:Electric Range
- Laundry features:Dryer Connection-Electric, Dryer-Stays, Washer-Stays
- Amenities:Security System, Smoke Detector(s), Walk-in Shower
Parking
- Parking description:Carport, Four Car or More
New listings near 1201 Magnolia Drive
- New
 $189,000Active3 beds 2 baths1,240 sq. ft.
1509 View Street, Morrilton, AR 72110
MLS# 26038945Listed by: HOMEWARD REALTY - New
 $325,000Active4 beds 2 baths1,956 sq. ft.
1707 Holloway Street, Morrilton, AR 72110
MLS# 26038112Listed by: HOWELL-RICKETT REAL ESTATE PROFESSIONALS, INC. - New
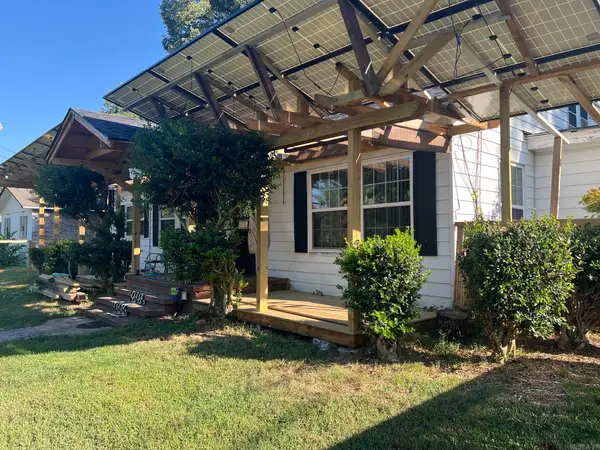 $150,000Active2 beds 2 baths1,735 sq. ft.
100 Green St, Morrilton, AR 72210
MLS# 26038085Listed by: BLUE COLLAR REAL ESTATE 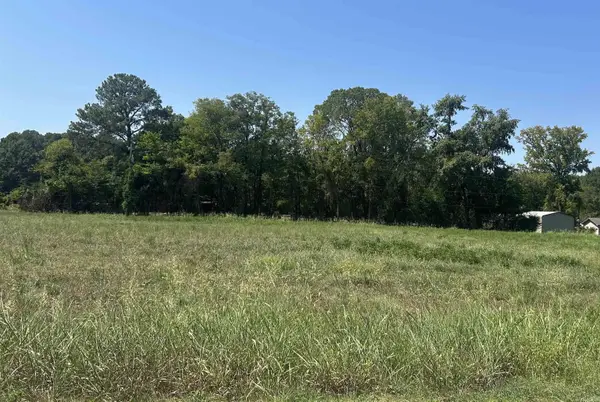 $35,000Active1.4 Acres
Loumar Road, Morrilton, AR 72110
MLS# 26037903Listed by: CBRPM CONWAY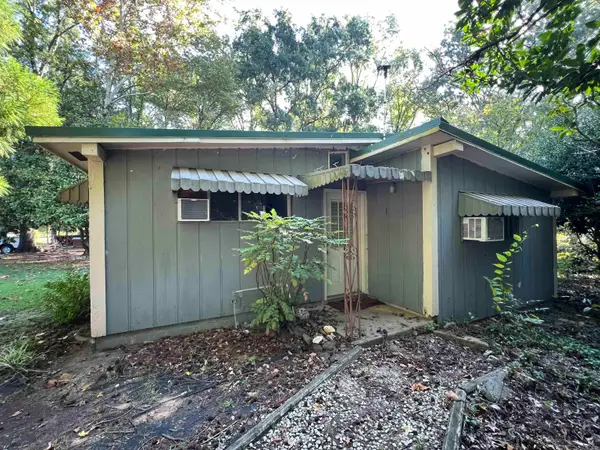 $79,000Active2 beds 1 baths824 sq. ft.
22 Overcup Lake Rd, Morrilton, AR 72110
MLS# 26037606Listed by: UNITED COUNTRY REAL ESTATE NATURAL STATE HOME & LAND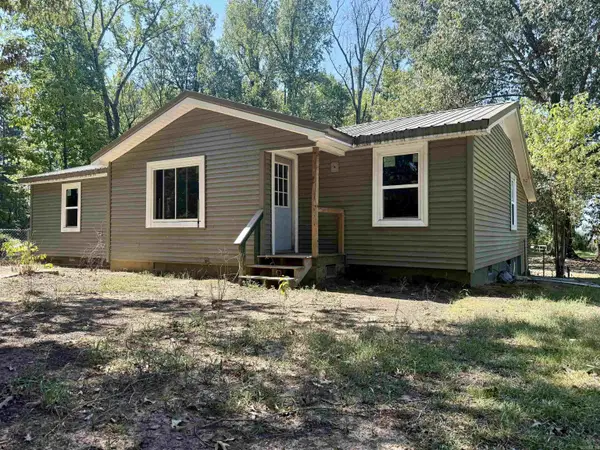 $149,750Active3 beds 2 baths1,252 sq. ft.
29 Lemons Lane, Morrilton, AR 72110
MLS# 26037024Listed by: BLAIR & CO. REALTORS Listed by ERA$269,900Active4 beds 3 baths1,928 sq. ft.
501 Oaklawn Drive, Morrilton, AR 72110
MLS# 26036760Listed by: ERA TEAM REAL ESTATE $699,000Active4 beds 2 baths2,128 sq. ft.
8 Givens Lane, Morrilton, AR 72110
MLS# 26036589Listed by: MOORE AND CO. REALTORS $114,999Active2 beds 1 baths944 sq. ft.
202 N Griffin Street, Morrilton, AR 72110
MLS# 26036533Listed by: LPT REALTY $165,000Active3 beds 2 baths1,400 sq. ft.
109 S Cedar, Morrilton, AR 72110
MLS# 26036393Listed by: RE/MAX PLATINUM


Protect your home and budget from life's surprises with an Assurant Home Warranty, backed by a partner that supports you through every step of homeownership. Explore Plans.
© 2023 - 2026 ERA Franchise Systems LLC. All rights reserved. ERA Franchise Systems LLC fully supports the principles of the Fair Housing Act and the Equal Opportunity Act. ERA, ERA Real Estate powered, and their respective logos are registered service marks of ERA Franchise Systems LLC. Each office is independently owned and operated.