
606 W Rock Street, Morrilton, AR 72110
Local realty services provided by:ERA Doty Real Estate
606 W Rock Street,Morrilton, AR 72110
$199,900
- 3 Beds
- 2 Baths
- 1,460 sq. ft.
- Single family
- Active
Listed by: joy howell-rickett
Office: howell-rickett real estate professionals, inc.
MLS#:26031072
Source:AR_CARMLS
Price summary
- Price:$199,900
- Price per sq. ft.:$136.92
About this home
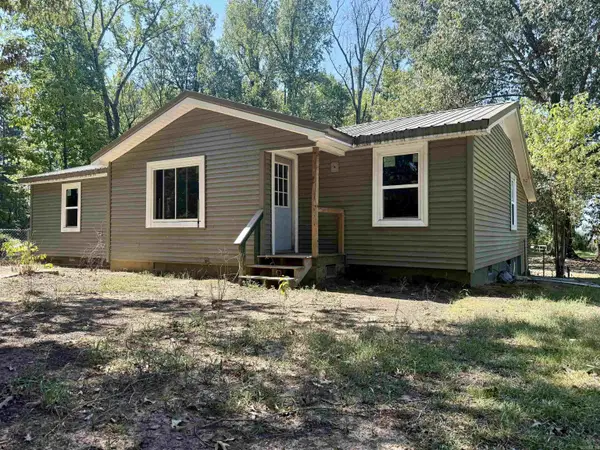
Well maintained all-brick home situated on a desirable corner lot! This home offers a comfortable and functional layout with a spacious living room featuring an electric fireplace for added warmth and charm. The kitchen comes fully equipped with all appliances conveying, and the separate utility room add everyday convenience.The primary suite includes its own private full bath and a walk-in closet. Step outside to enjoy the long covered front porch! Privacy fenced backyard with a patio area is great for outdoor entertaining. Storage building conveys. Major updates include new roof & gutters just 3 years ago, HVAC 2 years ago, and sellers just installed new waterproof LVP flooring in both bathrooms!
Contact an agent
Home facts
- Year built:2008
- Subdivision & Development:BENTLEY ADDN
- Listing ID #:26031072
- Added:43 day(s) ago
- Updated:September 12, 2026 at 03:08 PM
Rooms and interior
- Bedrooms:3
- Total bathrooms:2
- Full bathrooms:2
- Flooring:Carpet, Luxury Vinyl, Tile, Wood
- Dining Description:Kitchen/Dining Combo
- Kitchen Description:Dishwasher, Electric Range, Free-Standing Stove, Microwave, Refrigerator-Stays
- Bedroom Description:3 Bedrooms Same Level
- Living area:1,460 sq. ft.
Heating and cooling
- Cooling:Central Cool-Electric
- Heating:Central Heat-Electric
Structure and exterior
- Roof:Architectural Shingle
- Year built:2008
- Building area:1,460 sq. ft.
- Lot area:0.38 Acres
- Lot Features:Level
- Architectural Style:Traditional
- Construction Materials:Brick
- Exterior Features:Guttering
- Foundation Description:Slab
- Levels:1 Story
Utilities
- Water:Water-Public
- Sewer:Sewer-Public
Finances and disclosures
- Price:$199,900
- Price per sq. ft.:$136.92
- Tax amount:$1,120
Features and amenities
- Appliances:Dishwasher, Electric Range, Free-Standing Stove, Microwave
- Laundry features:Dryer Connection-Electric, Laundry Room, Washer Connection
- Amenities:Sheet Rock
Parking
- Parking description:Garage, Two Car
New listings near 606 W Rock Street
- New
 $149,750Active3 beds 2 baths1,252 sq. ft.
29 Lemons Lane, Morrilton, AR 72110
MLS# 26037024Listed by: BLAIR & CO. REALTORS - New
 Listed by ERA$269,900Active4 beds 3 baths1,928 sq. ft.
501 Oaklawn Drive, Morrilton, AR 72110
MLS# 26036760Listed by: ERA TEAM REAL ESTATE - New
 $725,000Active4 beds 2 baths2,128 sq. ft.
8 Givens Lane, Morrilton, AR 72110
MLS# 26036589Listed by: MOORE AND CO. REALTORS - New
 $114,999Active2 beds 1 baths944 sq. ft.
202 N Griffin Street, Morrilton, AR 72110
MLS# 26036533Listed by: LPT REALTY - New
 $165,000Active3 beds 2 baths1,400 sq. ft.
109 S Cedar, Morrilton, AR 72110
MLS# 26036393Listed by: RE/MAX PLATINUM - New
 $110,000Active0.69 Acres
73 Merryman Lane, Morrilton, AR 72110
MLS# 26036366Listed by: HOMEWARD REALTY - New
 $275,000Active3 beds 2 baths1,716 sq. ft.
25 Abiagayle Loop, Morrilton, AR 72110
MLS# 26036279Listed by: LPT REALTY CONWAY - New
 $90,000Active3 beds 2 baths1,540 sq. ft.
67 Pinter Lane, Morrilton, AR 72110
MLS# 26036118Listed by: PATRIOT COMPANY - New
 $80,000Active4 beds 2 baths1,519 sq. ft.
202 Eisenhower Street, Morrilton, AR 72110
MLS# 26035964Listed by: PATRIOT COMPANY - Open Sun, 2 to 4pmNew
 $169,999Active3 beds 2 baths1,600 sq. ft.
409 W Valley Street, Morrilton, AR 72110
MLS# 26035581Listed by: RED DOOR REALTY, LLC


Protect your home and budget from life's surprises with an Assurant Home Warranty, backed by a partner that supports you through every step of homeownership. Explore Plans.
© 2023 - 2026 ERA Franchise Systems LLC. All rights reserved. ERA Franchise Systems LLC fully supports the principles of the Fair Housing Act and the Equal Opportunity Act. ERA, ERA Real Estate powered, and their respective logos are registered service marks of ERA Franchise Systems LLC. Each office is independently owned and operated.