
1156 E 9TH STREET, Mountain Home, AR 72653
Local realty services provided by:ERA Doty Real Estate
1156 E 9TH STREET,Mountain Home, AR 72653
$249,900
- 4 Beds
- 3 Baths
- 2,250 sq. ft.
- Single family
- Active
Listed by: mary ann caster
Office: era doty real estate mountain home
MLS#:134820
Source:AR_NCBR
Price summary
- Price:$249,900
- Price per sq. ft.:$102.92
About this home
Perfect family size home on 1.2 acres m/l with over 2,400 sf of living space and a large backyard to enjoy the outdoors. This 4 bedroom, 2 1/2 bath home with split floor plan is conveniently located in town and will impress you with spacious sun filled rooms throughout. The large open living room features a fireplace for those cold winter nights. You can enjoy your mornings in the breakfast room off the kitchen and the formal dining area will be great for all those special occasions. The primary ensuite has a large walk in closet and a close access to the huge patio area outside. All appliances are included. Other great amenities include a nice size workshop/storage room behind the carport: you can bring your RV and boat and there is an extra tree shaded parcel of land included.
Contact an agent
Home facts
- Subdivision & Development:None
- Listing ID #:134820
- Added:58 day(s) ago
- Updated:September 24, 2026 at 02:36 PM
Rooms and interior
- Bedrooms:4
- Total bathrooms:3
- Full bathrooms:2
- Half bathrooms:1
- Dining Description:On Main Level
- Kitchen Description:Electric Surface Unit, Microwave, On Main Level, Refrigerator, Wall Oven
- Bedroom Description:On Main Level
- Living area:2,250 sq. ft.
Heating and cooling
- Cooling:Central Air, Electric
- Heating:Central, Natural Gas
- Central air:Yes
Structure and exterior
- Building area:2,250 sq. ft.
- Lot area:1.2 Acres
- Construction Materials:Brick, Metal Siding, Vinyl Siding
Schools
- High school:Mountain Home
Finances and disclosures
- Price:$249,900
- Price per sq. ft.:$102.92
Features and amenities
- Appliances:Dryer, Microwave
- Laundry features:Dryer, Washer
Parking
- Garage spaces:1
New listings near 1156 E 9TH STREET
- New
 $629,900Active4 beds 3 baths3,500 sq. ft.
121 STONEGATE DRIVE, Mountain Home, AR 72653
MLS# 135252Listed by: CENTURY 21 LEMAC REALTY - New
 Listed by ERA$245,000Active3 beds 2 baths1,680 sq. ft.
1817 Eagle Drive, Mountain Home, AR 72653
MLS# 26038694Listed by: ERA DOTY REAL ESTATE - New
 $215,000Active2 beds 2 baths1,500 sq. ft.
471 ROBINSON LOOP, Mountain Home, AR 72653
MLS# 135241Listed by: PEGLAR REAL ESTATE GROUP - New
 $23,750Active9.49 Acres
Tract C CR 784, Mountain Home, AR 72653
MLS# 135235Listed by: PEGLAR REAL ESTATE GROUP - New
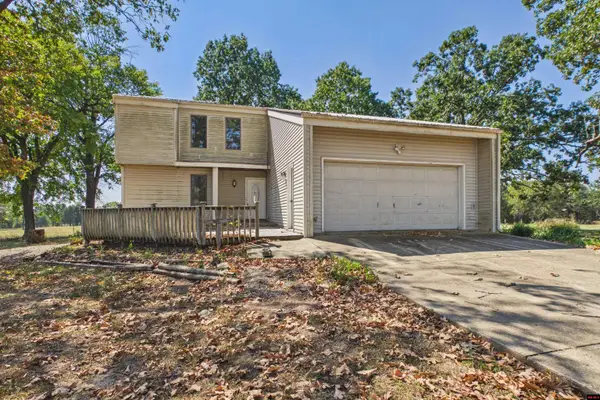 $325,000Active4 beds 4 baths2,750 sq. ft.
1117 CR 784, Mountain Home, AR 72653
MLS# 135236Listed by: PEGLAR REAL ESTATE GROUP - New
 Listed by ERA$30,000Active0.96 Acres
Address Withheld By Seller, Mountain Home, AR 72653
MLS# 26038522Listed by: ERA DOTY REAL ESTATE - New
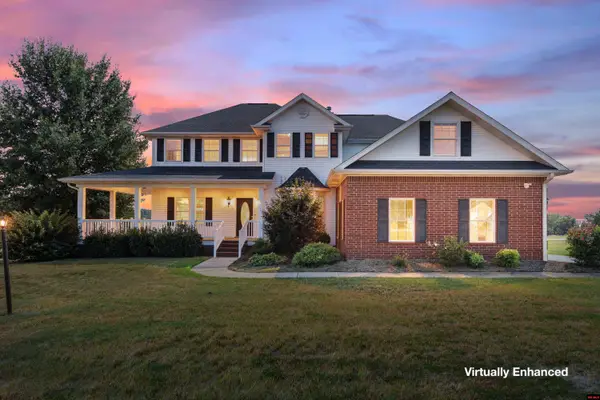 Listed by ERA$639,000Active5 beds 4 baths4,500 sq. ft.
51 MANDARIN COURT, Mountain Home, AR 72653
MLS# 135231Listed by: ERA DOTY REAL ESTATE MOUNTAIN HOME - New
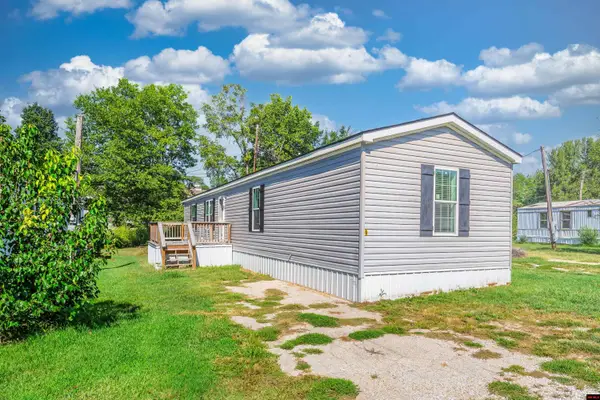 $79,500Active3 beds 2 baths1,100 sq. ft.
1023 E 9TH STREET, Mountain Home, AR 72653
MLS# 135230Listed by: CENTURY 21 LEMAC REALTY - New
 $160,950Active3 beds 2 baths1,380 sq. ft.
37 Spring Lake Drive, Mountain Home, AR 72653
MLS# 26038371Listed by: BAXTER REAL ESTATE COMPANY - New
 $640,000Active3 beds 3 baths2,750 sq. ft.
408 N CARDINAL DRIVE, Mountain Home, AR 72653
MLS# 135223Listed by: CENTURY 21 LEMAC REALTY


Protect your home and budget from life's surprises with an Assurant Home Warranty, backed by a partner that supports you through every step of homeownership. Explore Plans.
© 2023 - 2026 ERA Franchise Systems LLC. All rights reserved. ERA Franchise Systems LLC fully supports the principles of the Fair Housing Act and the Equal Opportunity Act. ERA, ERA Real Estate powered, and their respective logos are registered service marks of ERA Franchise Systems LLC. Each office is independently owned and operated.