
122 Independence Drive, Mountain Home, AR 72653
Local realty services provided by:ERA Doty Real Estate
122 Independence Drive,Mountain Home, AR 72653
$375,000
- 2 Beds
- 3 Baths
- 2,356 sq. ft.
- Single family
- Active
Listed by:
 ERA Doty Real Estate
Office: era doty real estate
MLS#:26033064
Source:AR_CARMLS
Price summary
- Price:$375,000
- Price per sq. ft.:$159.17
About this home
Timeless craftmanship, quality construction, and room to breathe! This one owner, all brick
home sits on 2 acres of all flat land. Inside, you’ll find 10-foot ceilings, beautiful crown
molding, and a wood burning fireplace that adds warmth and character to the living space.
The home features 2 bedrooms plus a dedicated o ice, o ering additional flexibility. Major
updates include a new roof in 2025, new furnace 2023, and almost all newer appliances
that will convey. Outside, the level acreage provides plenty of space while the 40’x40’ shop
o ers endless possibilities. Located in the Old Military area, this property combines
timeless details, solid construction, usable acreage, and a large shop all in one unique
package!
Contact an agent
Home facts
- Year built:1996
- Subdivision & Development:Heritage Estates 2nd
- Listing ID #:26033064
- Added:47 day(s) ago
- Updated:September 30, 2026 at 03:21 PM
Rooms and interior
- Bedrooms:2
- Total bathrooms:3
- Full bathrooms:2
- Half bathrooms:1
- Flooring:Carpet, Tile, Wood
- Dining Description:Kitchen/Dining Combo
- Kitchen Description:Dishwasher, Electric Range, Microwave, Refrigerator-Stays, Water Softener
- Bedroom Description:2 Bedrooms Same Level
- Living area:2,356 sq. ft.
Heating and cooling
- Cooling:Central Cool-Electric
- Heating:Central Heat-Electric, Heat Pump
Structure and exterior
- Roof:Architectural Shingle
- Year built:1996
- Building area:2,356 sq. ft.
- Lot area:2 Acres
- Lot Features:Cleared, Corner Lot, In Subdivision, Level
- Architectural Style:Traditional
- Construction Materials:Brick
- Exterior Features:Guttering
- Foundation Description:Crawl Space
- Levels:1 Story
Utilities
- Water:Water Heater-Electric, Well
- Sewer:Septic
Finances and disclosures
- Price:$375,000
- Price per sq. ft.:$159.17
- Tax amount:$1,298 (2026)
Features and amenities
- Appliances:Dishwasher, Electric Range, Microwave
- Laundry features:Dryer Connection-Electric, Dryer-Stays, Laundry Room, Washer Connection, Washer-Stays
- Amenities:Central Vacuum
Parking
- Parking description:Garage, Two Car
New listings near 122 Independence Drive
- New
 $115,000Active17.05 Acres
4628 CR 36, Mountain Home, AR 72653
MLS# 135289Listed by: BEAMAN REALTY - New
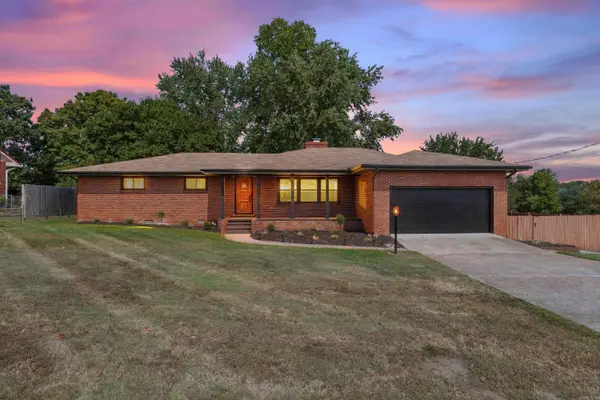 Listed by ERA$365,000Active3 beds 2 baths2,044 sq. ft.
925 E 6th Street, Mountain Home, AR 72653
MLS# 26039455Listed by: ERA DOTY REAL ESTATE - New
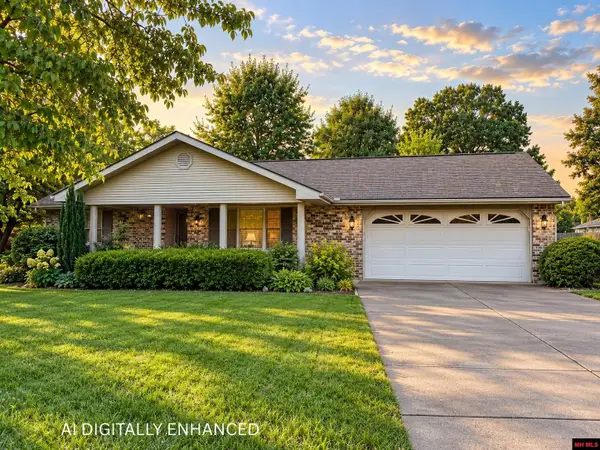 $224,900Active2 beds 2 baths1,300 sq. ft.
1718 HONEYSUCKLE, Mountain Home, AR 72653
MLS# 135288Listed by: ASSURANCE REALTY - New
 $184,900Active2 beds 2 baths1,100 sq. ft.
86 BUFORD SPUR CIRCLE, Mountain Home, AR 72653
MLS# 135285Listed by: PEGLAR REAL ESTATE GROUP - New
 $550,000Active0 Acres
007-15205-004 BUZZARD ROOST CUTOFF, Mountain Home, AR 72653
MLS# 135286Listed by: CENTURY 21 LEMAC EAST - New
 Listed by ERA$364,900Active3 beds 2 baths1,768 sq. ft.
794 Pebblecreek Dr, Mountain Home, AR 72653
MLS# 26039429Listed by: ERA DOTY REAL ESTATE - New
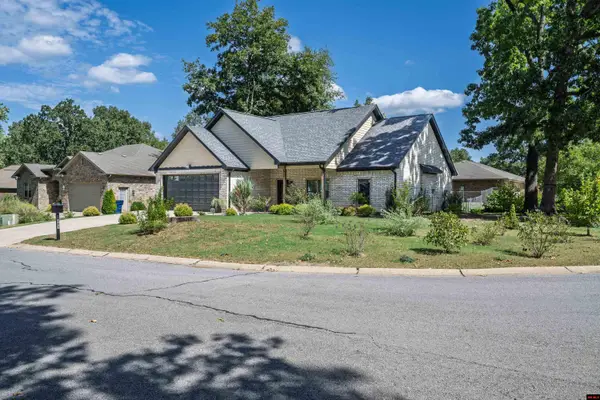 $300,000Active3 beds 2 baths1,500 sq. ft.
1341 HAMPSHIRE CIRCLE, Mountain Home, AR 72653
MLS# 135280Listed by: CENTURY 21 LEMAC REALTY - New
 $375,000Active3 beds 4 baths3,500 sq. ft.
931 PEBBLECREEK DRIVE, Mountain Home, AR 72653
MLS# 135281Listed by: BAXTER REAL ESTATE COMPANY - New
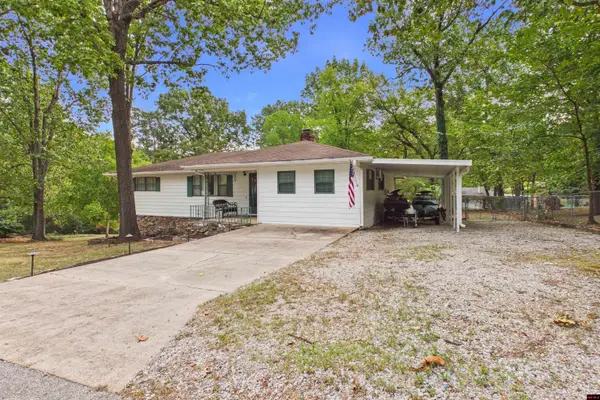 $219,900Active3 beds 2 baths1,700 sq. ft.
47 WOODHILL CIRCLE, Mountain Home, AR 72653
MLS# 135277Listed by: PEGLAR REAL ESTATE GROUP - New
 $234,900Active3 beds 2 baths1,300 sq. ft.
1509 LAUREL ROAD, Mountain Home, AR 72653
MLS# 135275Listed by: RIVERWALK REAL ESTATE


Protect your home and budget from life's surprises with an Assurant Home Warranty, backed by a partner that supports you through every step of homeownership. Explore Plans.
© 2023 - 2026 ERA Franchise Systems LLC. All rights reserved. ERA Franchise Systems LLC fully supports the principles of the Fair Housing Act and the Equal Opportunity Act. ERA, ERA Real Estate powered, and their respective logos are registered service marks of ERA Franchise Systems LLC. Each office is independently owned and operated.