
147 SWISS ALPS LANE, Mountain Home, AR 72653
Local realty services provided by:ERA Doty Real Estate
147 SWISS ALPS LANE,Mountain Home, AR 72653
$579,900
- 4 Beds
- 3 Baths
- 2,250 sq. ft.
- Single family
- Active
Listed by: angie crider
Office: peglar real estate group
MLS#:135294
Source:AR_NCBR
Price summary
- Price:$579,900
- Price per sq. ft.:$240.42
About this home
BRAND NEW & BEAUTIFUL! This 4BR/2.5BA custom home sits on 1.36 acres among towering pines in one of the area’s most prestigious lake subdivisions—just 60 seconds from Tracy Ferry Marina & public access to Norfork Lake! The thoughtfully designed great-room floor plan offers soaring ceilings, tall Quaker casement windows & engineered hardwood throughout the main living areas. The impressive kitchen features granite countertops, tile backsplash, large island, gas cooktop, built-in wall oven/microwave & huge walk-in pantry with wood shelving. Spacious primary suite boasts dual vanities, private water closet, large tiled shower & walk-in closet. Enjoy a 3-car garage, poured concrete foundation, separate utility room, oversized covered front porch with a stunning stained-wood entry door, covered back patio & large open deck. Quality, style & location—this one checks every box! $579,900
Contact an agent
Home facts
- Subdivision & Development:The Summit
- Listing ID #:135294
- Added:1 day(s) ago
- Updated:September 30, 2026 at 11:42 PM
Rooms and interior
- Bedrooms:4
- Total bathrooms:3
- Full bathrooms:2
- Half bathrooms:1
- Kitchen Description:Dishwasher, Garbage Disposal, Gas Surface Unit, Microwave, Wall Oven
- Living area:2,250 sq. ft.
Heating and cooling
- Cooling:Central Air, Electric
- Heating:Central, Electric
- Central air:Yes
Structure and exterior
- Building area:2,250 sq. ft.
- Construction Materials:Concrete Composite, Stone
Schools
- High school:Mountain Home
Finances and disclosures
- Price:$579,900
- Price per sq. ft.:$240.42
Features and amenities
- Appliances:Microwave
- Laundry features:Washer/Dryer Hookups
Parking
- Garage spaces:3
New listings near 147 SWISS ALPS LANE
- New
 $359,900Active3 beds 2 baths2,250 sq. ft.
2307 CR 56, Mountain Home, AR 72653
MLS# 135293Listed by: PEGLAR REAL ESTATE GROUP - New
 $115,000Active17.05 Acres
4628 CR 36, Mountain Home, AR 72653
MLS# 135289Listed by: BEAMAN REALTY - New
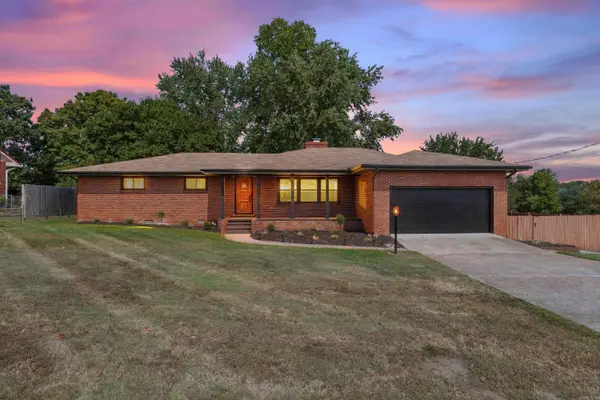 Listed by ERA$365,000Active3 beds 2 baths2,044 sq. ft.
925 E 6th Street, Mountain Home, AR 72653
MLS# 26039455Listed by: ERA DOTY REAL ESTATE - New
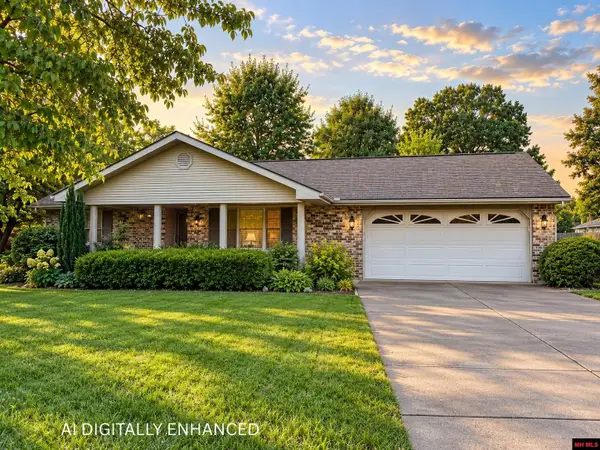 $224,900Active2 beds 2 baths1,300 sq. ft.
1718 HONEYSUCKLE, Mountain Home, AR 72653
MLS# 135288Listed by: ASSURANCE REALTY - New
 $184,900Active2 beds 2 baths1,100 sq. ft.
86 BUFORD SPUR CIRCLE, Mountain Home, AR 72653
MLS# 135285Listed by: PEGLAR REAL ESTATE GROUP - New
 $550,000Active0 Acres
007-15205-004 BUZZARD ROOST CUTOFF, Mountain Home, AR 72653
MLS# 135286Listed by: CENTURY 21 LEMAC EAST - New
 Listed by ERA$364,900Active3 beds 2 baths1,768 sq. ft.
794 Pebblecreek Dr, Mountain Home, AR 72653
MLS# 26039429Listed by: ERA DOTY REAL ESTATE - New
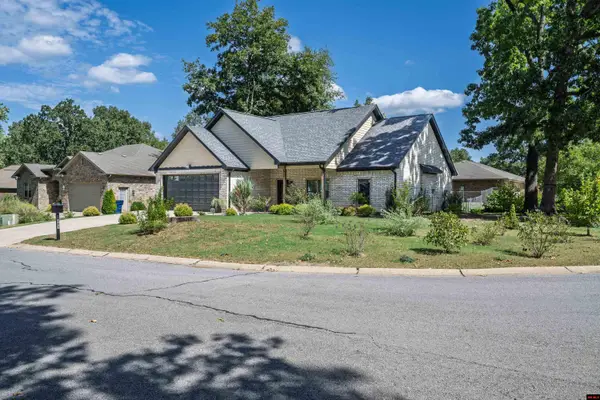 $300,000Active3 beds 2 baths1,500 sq. ft.
1341 HAMPSHIRE CIRCLE, Mountain Home, AR 72653
MLS# 135280Listed by: CENTURY 21 LEMAC REALTY - New
 $375,000Active3 beds 4 baths3,500 sq. ft.
931 PEBBLECREEK DRIVE, Mountain Home, AR 72653
MLS# 135281Listed by: BAXTER REAL ESTATE COMPANY


Protect your home and budget from life's surprises with an Assurant Home Warranty, backed by a partner that supports you through every step of homeownership. Explore Plans.
© 2023 - 2026 ERA Franchise Systems LLC. All rights reserved. ERA Franchise Systems LLC fully supports the principles of the Fair Housing Act and the Equal Opportunity Act. ERA, ERA Real Estate powered, and their respective logos are registered service marks of ERA Franchise Systems LLC. Each office is independently owned and operated.