
1509 LAUREL ROAD, Mountain Home, AR 72653
Local realty services provided by:ERA Doty Real Estate
1509 LAUREL ROAD,Mountain Home, AR 72653
$234,900
- 3 Beds
- 2 Baths
- 1,300 sq. ft.
- Single family
- Active
Listed by: kelly chandler, mindy fulcher
Office: riverwalk real estate
MLS#:135275
Source:AR_NCBR
Price summary
- Price:$234,900
- Price per sq. ft.:$195.26
About this home
This new-construction 3-bedroom, 2-bath home offers an open layout with an attached single-car garage. Interior features include LVP flooring throughout, upgraded cabinetry with soft-close drawers, solid-surface countertops, and a tile kitchen backsplash. Energy-saving features include vinyl Low-E windows, foam insulation in the exterior and garage walls, R-38 attic insulation, and all-metal rigid HVAC ductwork. The brick and vinyl exterior, along with full gutters, provides easy upkeep, while thoughtful construction and upgraded finishes add comfort, quality, and value.
Contact an agent
Home facts
- Subdivision & Development:Glenbriar Common
- Listing ID #:135275
- Added:1 day(s) ago
- Updated:September 28, 2026 at 08:42 PM
Rooms and interior
- Bedrooms:3
- Total bathrooms:2
- Full bathrooms:2
- Kitchen Description:Dishwasher, Electric Range/Oven, Microwave, Refrigerator
- Living area:1,300 sq. ft.
Heating and cooling
- Heating:Heat Pump
Structure and exterior
- Building area:1,300 sq. ft.
- Construction Materials:Brick, Vinyl Siding
Schools
- High school:Mountain Home
Finances and disclosures
- Price:$234,900
- Price per sq. ft.:$195.26
Features and amenities
- Appliances:Microwave
- Laundry features:Washer/Dryer Hookups
Parking
- Garage spaces:1
New listings near 1509 LAUREL ROAD
- New
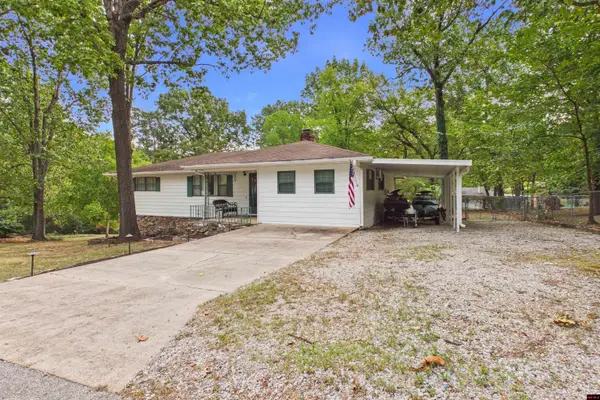 $219,900Active3 beds 2 baths1,700 sq. ft.
47 WOODHILL CIRCLE, Mountain Home, AR 72653
MLS# 135277Listed by: PEGLAR REAL ESTATE GROUP - New
 $245,000Active3 beds 2 baths2,250 sq. ft.
515 BUZZARD ROOST CUTOFF, Mountain Home, AR 72653
MLS# 135264Listed by: PEGLAR REAL ESTATE GROUP - New
 $299,900Active3 beds 2 baths1,500 sq. ft.
780 CR 1073, Mountain Home, AR 72653
MLS# 135258Listed by: REMAX TWIN LAKES - New
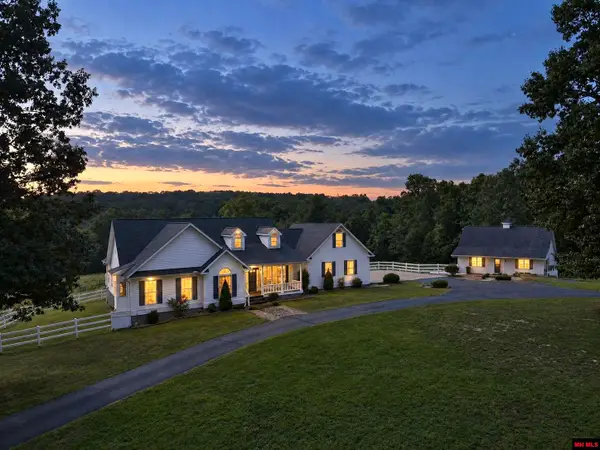 $649,995Active3 beds 3 baths2,250 sq. ft.
1767 CR 604, Mountain Home, AR 72653
MLS# 135256Listed by: PEGLAR REAL ESTATE GROUP - New
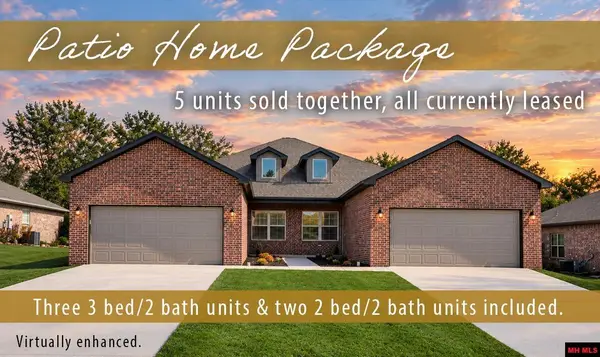 $1,290,000Active-- beds -- baths
312 TURNBERRY COURT, Mountain Home, AR 72653
MLS# 135254Listed by: RIVERWALK REAL ESTATE - New
 $629,900Active4 beds 3 baths3,500 sq. ft.
121 STONEGATE DRIVE, Mountain Home, AR 72653
MLS# 135252Listed by: CENTURY 21 LEMAC REALTY - New
 Listed by ERA$245,000Active3 beds 2 baths1,680 sq. ft.
1817 Eagle Drive, Mountain Home, AR 72653
MLS# 26038694Listed by: ERA DOTY REAL ESTATE - New
 $215,000Active2 beds 2 baths1,500 sq. ft.
471 ROBINSON LOOP, Mountain Home, AR 72653
MLS# 135241Listed by: PEGLAR REAL ESTATE GROUP - New
 $23,750Active9.49 Acres
Tract C CR 784, Mountain Home, AR 72653
MLS# 135235Listed by: PEGLAR REAL ESTATE GROUP


Protect your home and budget from life's surprises with an Assurant Home Warranty, backed by a partner that supports you through every step of homeownership. Explore Plans.
© 2023 - 2026 ERA Franchise Systems LLC. All rights reserved. ERA Franchise Systems LLC fully supports the principles of the Fair Housing Act and the Equal Opportunity Act. ERA, ERA Real Estate powered, and their respective logos are registered service marks of ERA Franchise Systems LLC. Each office is independently owned and operated.