
208 Kingswood Drive, Mountain Home, AR 72653
Local realty services provided by:Collier & Associates
Listed by: kimberly wilichowski
Office: 1 percent lists arkansas real estate
MLS#:1365108
Source:AR_NWAR
Price summary
- Price:$249,000
- Price per sq. ft.:$165.45
About this home
Exceptional craftsmanship, authentic vintage character & thoughtfully selected modern updates creates an inviting and distinctive home that is fully furnished & decorated with a new roof & new appliances! The home has every single thing you need on day 1. Home is 1 mile to Cooper Park’s trails, pond & community pool; 2 miles to Baker District & Baxter Health; 5 miles to lake access & 11 miles to White River. Mature trees shade the spacious corner lot, creating a peaceful woodland feel within the charming Indian Creek neighborhood. Beautifully preserved original cabinetry and architectural details complement an intentionally curated collection of quality furnishings & vintage decor. The local artwork, a vintage Star Wars foosball table, a desk, two 65” TVs, books, games & more are all included. Each room reflects an emphasis on craftsmanship, comfort & design w/ quality furniture. Home has quartz countertops, LeafGuard gutters, blackout blinds, indoor laundry, freestanding tub & separate shower & covered parking....
Contact an agent
Home facts
- Year built:1974
- Subdivision & Development:Indian Creek
- Listing ID #:1365108
- Added:7 day(s) ago
- Updated:October 22, 2026 at 02:19 PM
Rooms and interior
- Bedrooms:3
- Total bathrooms:2
- Full bathrooms:1
- Half bathrooms:1
- Flooring:Carpet, Luxury Vinyl Plank
- Kitchen Description:Dishwasher, Electric Range, Electric Water Heater, Exhaust Fan, Garbage Disposal, Granite Counters, Microwave, Plumbed For Ice Maker, Range Hood, Refrigerator
- Living area:1,505 sq. ft.
Heating and cooling
- Cooling:Central Air, Electric
- Heating:Central, Electric
- Central air:Yes
Structure and exterior
- Roof:Architectural, Shingle
- Year built:1974
- Building area:1,505 sq. ft.
- Lot area:0.35 Acres
- Lot Features:Central Business District, City Lot, Cleared, Corner Lot, Level, Near Park, Open Lot, Secluded, Subdivision, Wooded
- Construction Materials:Masonite
- Exterior Features:Covered, Porch
- Foundation Description:Slab
- Levels:1 Story
Utilities
- Water:Public, Water Available
- Sewer:Public Sewer, Sewer Available
Finances and disclosures
- Price:$249,000
- Price per sq. ft.:$165.45
- Tax amount:$825
Features and amenities
- Appliances:Dishwasher, Disposal, Dryer, ENERGY STAR Qualified Appliances, Electric Range, Electric Water Heater, Exhaust Fan, Microwave, Plumbed For Ice Maker, Range Hood, Refrigerator, Washer
- Laundry features:Dryer, Dryer Hookup, Washer, Washer Hookup
- Amenities:Ceiling Fans, Granite Counters, Programmable Thermostat, Smoke Detectors, Walk-In Closets, Window Blinds, Window Drapes, Window Treatments
Parking
- Parking description:Attached Carport, Concrete Driveway
New listings near 208 Kingswood Drive
- New
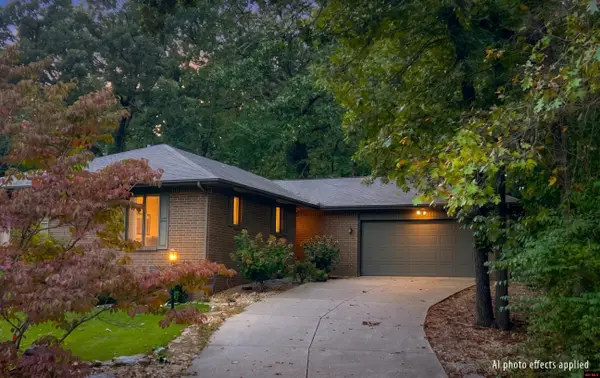 $234,900Active3 beds 2 baths1,500 sq. ft.
906 PAR DRIVE, Mountain Home, AR 72653
MLS# 135471Listed by: RIVERWALK REAL ESTATE - New
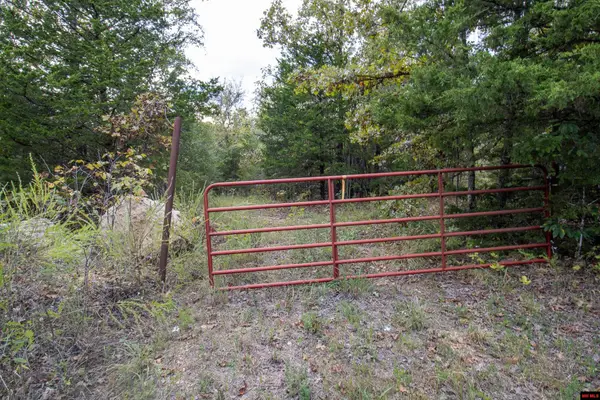 $29,900Active2.76 Acres
360 CR 1419, Mountain Home, AR 72653
MLS# 135465Listed by: CENTURY 21 LEMAC EAST - New
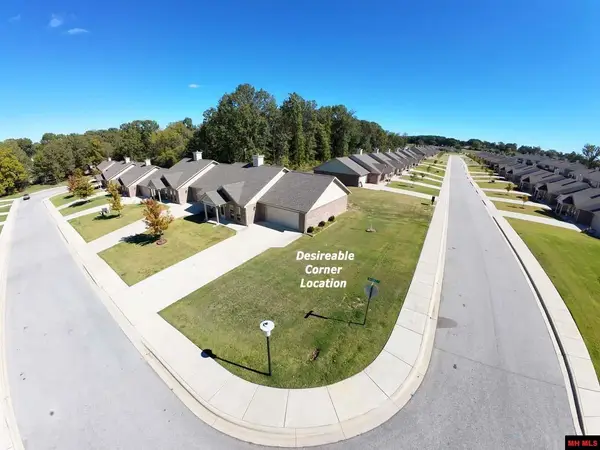 $232,000Active3 beds 2 baths1,300 sq. ft.
1913 MAUMEE COURT, Mountain Home, AR 72653
MLS# 135461Listed by: CENTURY 21 LEMAC REALTY - New
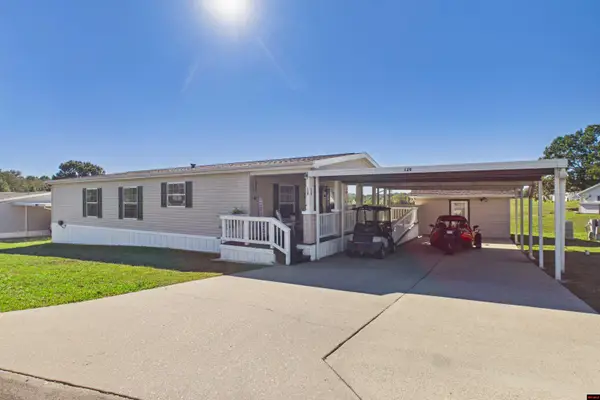 $139,900Active3 beds 2 baths1,500 sq. ft.
129 WILLIAM DRIVE, Mountain Home, AR 72653
MLS# 135456Listed by: PEGLAR REAL ESTATE GROUP - New
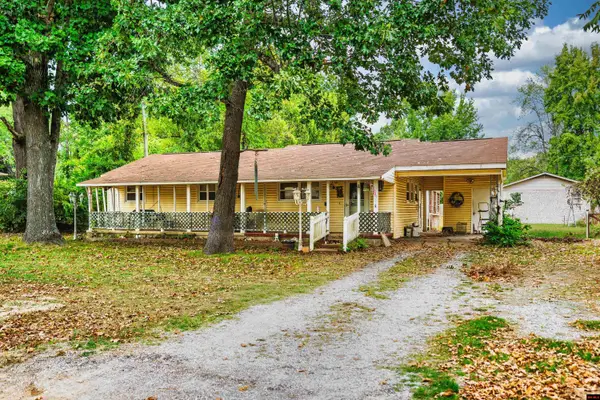 $145,000Active4 beds 2 baths1,300 sq. ft.
809 LANGSTON STREET, Mountain Home, AR 72653
MLS# 135458Listed by: CENTURY 21 LEMAC REALTY - New
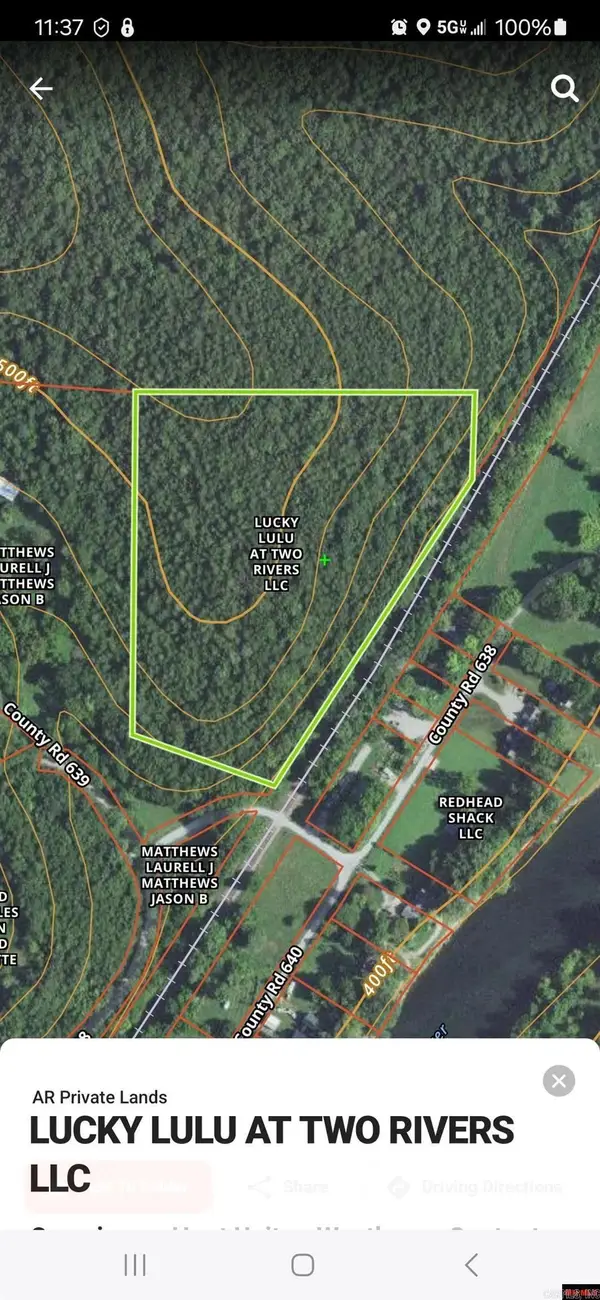 $114,500Active10.9 Acres
00 Cr 638, Mountain Home, AR 72653
MLS# 26042345Listed by: SOUTHERN BREEZE REAL ESTATE - New
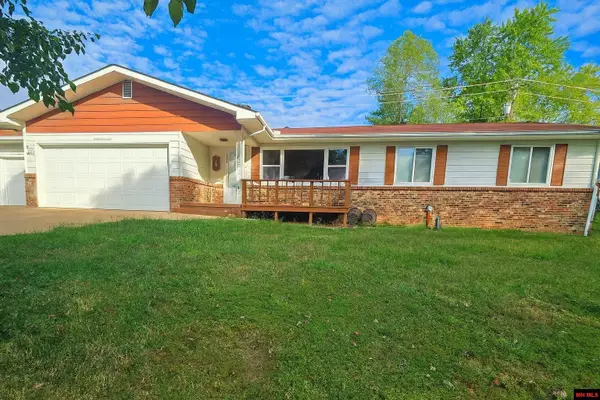 $282,900Active3 beds 2 baths1,700 sq. ft.
608 BROADMOOR CIRCLE, Mountain Home, AR 72653
MLS# 135452Listed by: SOUTHERN BREEZE REAL ESTATE - New
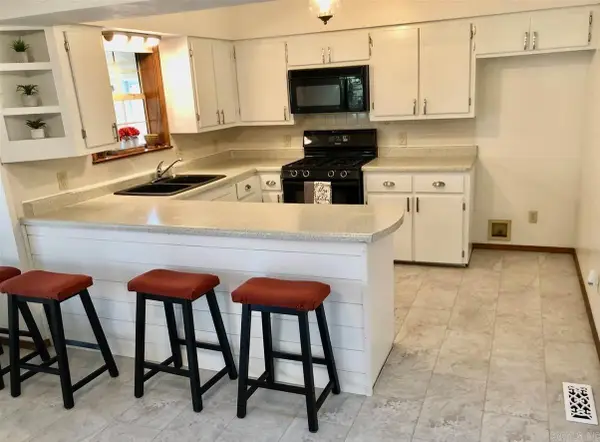 $220,000Active4 beds 3 baths2,680 sq. ft.
240 Round Up Lane, Mountain Home, AR 72653
MLS# 26042280Listed by: SOUTHERN BREEZE REAL ESTATE - New
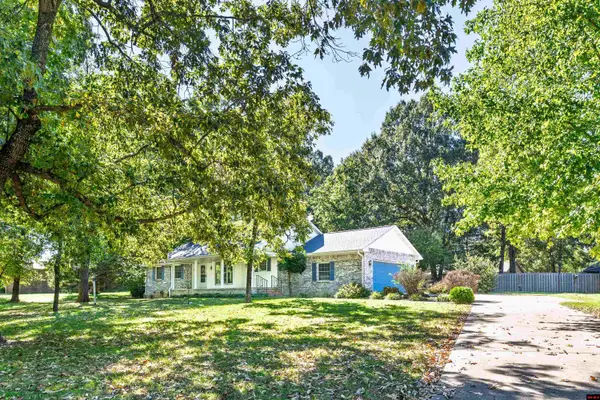 $340,000Active3 beds 2 baths1,900 sq. ft.
831 NORTHPOINTE DRIVE, Mountain Home, AR 72653
MLS# 135449Listed by: CENTURY 21 LEMAC REALTY - New
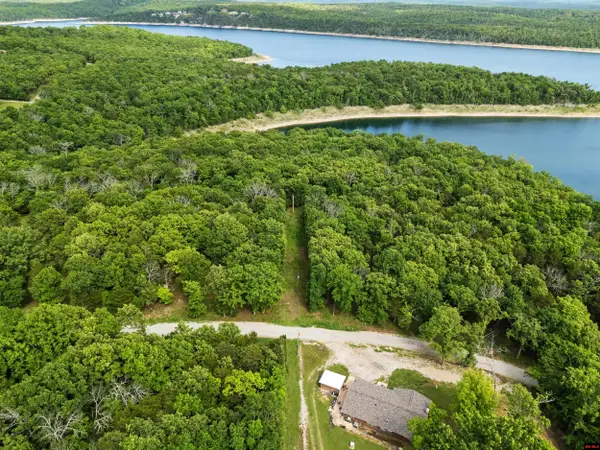 $68,000Active2.13 Acres
002-10045-029 SYCAMORE SPRINGS CIRCLE, Mountain Home, AR 72653
MLS# 135447Listed by: ERA DOTY REAL ESTATE MOUNTAIN HOME


Protect your home and budget from life's surprises with an Assurant Home Warranty, backed by a partner that supports you through every step of homeownership. Explore Plans.
© 2023 - 2026 ERA Franchise Systems LLC. All rights reserved. ERA Franchise Systems LLC fully supports the principles of the Fair Housing Act and the Equal Opportunity Act. ERA, ERA Real Estate powered, and their respective logos are registered service marks of ERA Franchise Systems LLC. Each office is independently owned and operated.