
236 CRESTLINE DRIVE, Mountain Home, AR 72653
Local realty services provided by:ERA Doty Real Estate
Listed by: morgan sharp
Office: remax twin lakes
MLS#:134914
Source:AR_NCBR
Price summary
- Price:$425,000
- Price per sq. ft.:$218.4
About this home
Enjoy year-round views of beautiful Norfork Lake from this updated 3-bedroom, 3.5-bath home in Lakeside Terrace situated on 2 lots, located just off Mallard Point Road. The spacious floor plan features a large primary suite with a jacuzzi tub, separate shower, and dual vanity, plus a secondary bedroom with its own private ensuite bath. An inviting sunroom opens to a large deck, creating the perfect space for entertaining, relaxing, and enjoying the lake views. Upstairs, a spacious bonus room provides flexible space for a second living area, game room, office, or guest space and features its own walkout deck. Additional features include an attached garage and a walkout crawl space offering convenient storage. Thoughtful updates throughout, generous living spaces, multiple outdoor areas, and beautiful year-round views of Norfork Lake make this a wonderful place to call home.
Contact an agent
Home facts
- Subdivision & Development:Lakeside Terace
- Listing ID #:134914
- Added:2 day(s) ago
- Updated:August 12, 2026 at 02:31 PM
Rooms and interior
- Bedrooms:3
- Total bathrooms:4
- Full bathrooms:3
- Half bathrooms:1
- Kitchen Description:Dishwasher, Double Oven, Electric Range/Oven, Garbage Disposal, Microwave, Refrigerator
- Living area:1,900 sq. ft.
Heating and cooling
- Cooling:Central Air, Electric
- Heating:Central, Electric
- Central air:Yes
Structure and exterior
- Building area:1,900 sq. ft.
- Lot area:0.46 Acres
- Construction Materials:Masonite, Stone
Schools
- High school:Mountain Home
Finances and disclosures
- Price:$425,000
- Price per sq. ft.:$218.4
Features and amenities
- Appliances:Dryer, Microwave
- Laundry features:Dryer, Washer, Washer/Dryer Hookups
Parking
- Garage spaces:2
New listings near 236 CRESTLINE DRIVE
- New
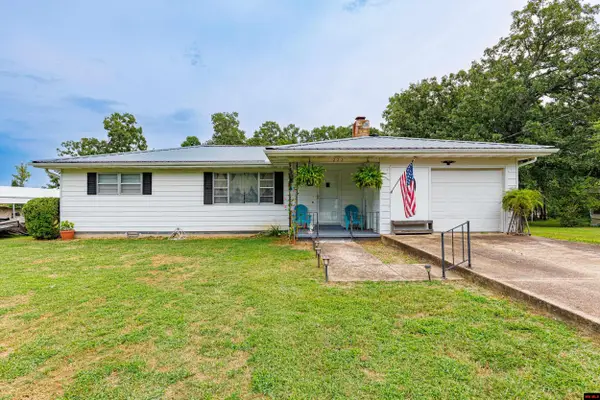 $245,000Active3 beds 2 baths1,700 sq. ft.
222 MEADOW VIEW TERRACE, Mountain Home, AR 72653
MLS# 134936Listed by: BEAMAN REALTY - New
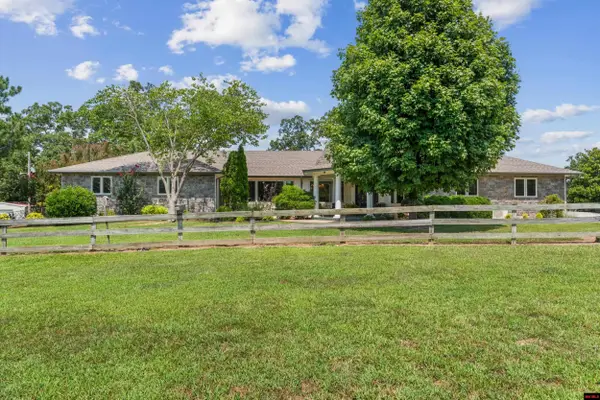 Listed by ERA$699,000Active4 beds 4 baths2,750 sq. ft.
56 CR 1085, Mountain Home, AR 72653
MLS# 134932Listed by: ERA DOTY REAL ESTATE MOUNTAIN HOME - New
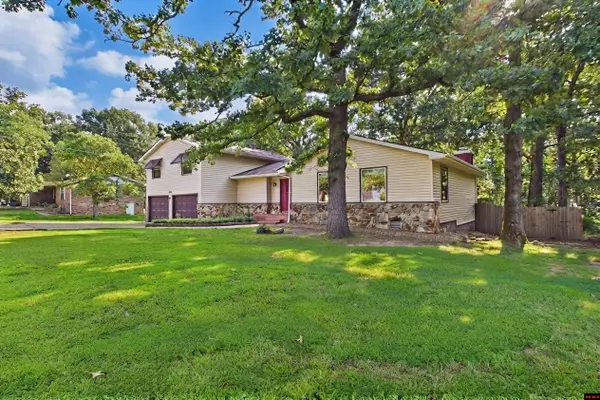 $265,000Active3 beds 3 baths2,250 sq. ft.
280 MARQUIS DRIVE, Mountain Home, AR 72653
MLS# 134931Listed by: PEGLAR REAL ESTATE GROUP - New
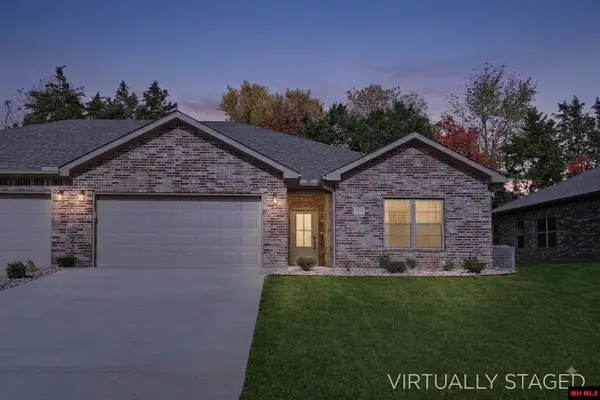 $364,900Active3 beds 2 baths1,900 sq. ft.
1027 NOTTINGTON STREET, Mountain Home, AR 72653
MLS# 134929Listed by: RIVERWALK REAL ESTATE - New
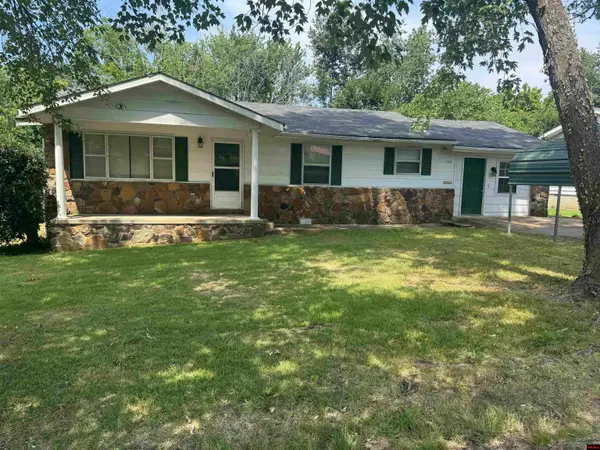 $172,500Active2 beds 2 baths1,700 sq. ft.
108 OLD COLLEGE PLACE, Mountain Home, AR 72653
MLS# 134927Listed by: PAIGE PROPERTIES - New
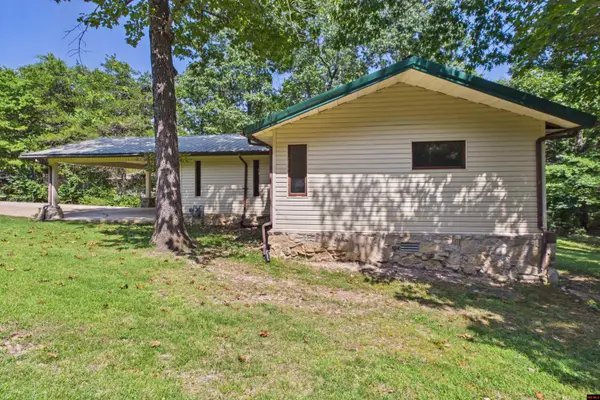 $295,000Active3 beds 2 baths1,500 sq. ft.
907 PAR DRIVE, Mountain Home, AR 72653
MLS# 134928Listed by: PEGLAR REAL ESTATE GROUP - New
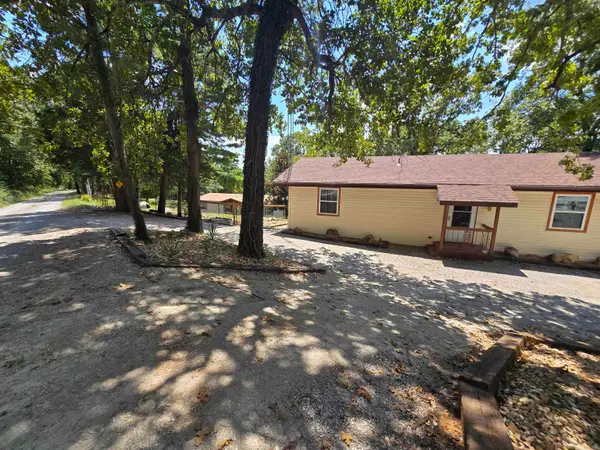 $375,000Active7 beds 4 baths4,070 sq. ft.
485 & 497 Cr 176, Mountain Home, AR 72653
MLS# 26032603Listed by: SOUTHERN BREEZE REAL ESTATE - New
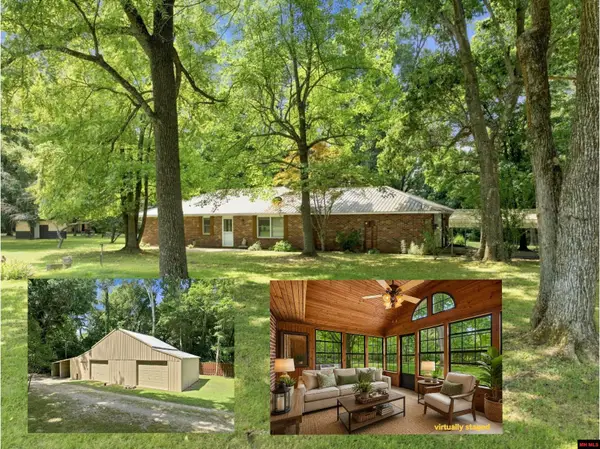 $350,000Active2 beds 2 baths1,500 sq. ft.
757 CR 57, Mountain Home, AR 72653
MLS# 134925Listed by: CENTURY 21 LEMAC REALTY - New
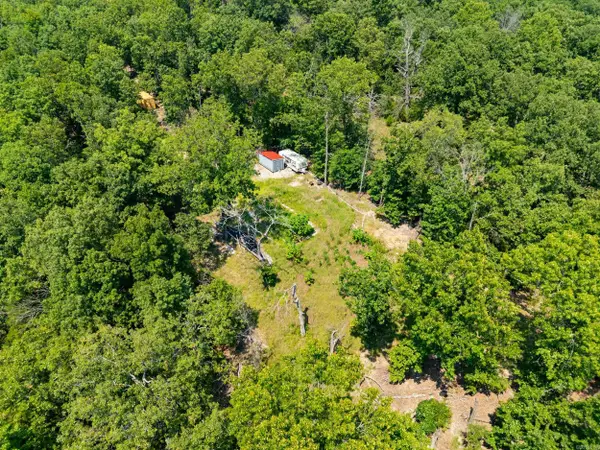 Listed by ERA$169,900Active13.87 Acres
325 Fish And Fiddle Rd, Mountain Home, AR 72653
MLS# 26032591Listed by: ERA DOTY REAL ESTATE - New
 $69,000Active1 beds 1 baths800 sq. ft.
84 CR 310, Mountain Home, AR 72653
MLS# 134922Listed by: PEGLAR REAL ESTATE GROUP


Protect your home and budget from life's surprises with an Assurant Home Warranty, backed by a partner that supports you through every step of homeownership. Explore Plans.
© 2023 - 2026 ERA Franchise Systems LLC. All rights reserved. ERA Franchise Systems LLC fully supports the principles of the Fair Housing Act and the Equal Opportunity Act. ERA, ERA Real Estate powered, and their respective logos are registered service marks of ERA Franchise Systems LLC. Each office is independently owned and operated.