
253 WOODRIDGE DRIVE, Mountain Home, AR 72653
Local realty services provided by:ERA Doty Real Estate
Listed by: morgan sharp
Office: remax twin lakes
MLS#:134607
Source:AR_NCBR
Price summary
- Price:$389,900
- Price per sq. ft.:$170.26
About this home
Located on 2.67 acres just outside the city limits, this spacious 3 bed, 2.5 bath home offers 2,290 sq ft of comfortable living space with the perfect blend of privacy, functionality & convenience. Inside, you’ll find multiple living areas including a welcoming family room centered around a classic brick fireplace, large windows providing abundant natural light, four seasons room & deck ideal for enjoying the peaceful surroundings. The updated kitchen features ample cabinetry, generous workspace, & modern finishes perfect for everyday living/entertaining. The primary suite offers a spacious layout, private bath, and 2 large walk-in closet. Major updates include a new flooring, roof (2021), HVAC (June 2023), & water heater (Oct. 2022) for added peace of mind. Outside, enjoy both an attached 2-car garage and a 20x30 detached shop built in June 2023, ideal for storage, hobbies, or workshop space. A great opportunity to enjoy a quiet country county setting while remaining close to town.
Contact an agent
Home facts
- Subdivision & Development:Southbrook Est
- Listing ID #:134607
- Added:40 day(s) ago
- Updated:August 12, 2026 at 02:31 PM
Rooms and interior
- Bedrooms:3
- Total bathrooms:3
- Full bathrooms:2
- Half bathrooms:1
- Kitchen Description:Double Oven, Electric Surface Unit, Refrigerator
- Living area:2,250 sq. ft.
Heating and cooling
- Cooling:Central Air, Electric
- Heating:Central, Electric
- Central air:Yes
Structure and exterior
- Building area:2,250 sq. ft.
- Lot area:2.7 Acres
- Construction Materials:Brick, Stucco
Schools
- High school:Mountain Home
Finances and disclosures
- Price:$389,900
- Price per sq. ft.:$170.26
Features and amenities
- Appliances:Dryer
- Laundry features:Dryer, Washer
Parking
- Garage spaces:2
New listings near 253 WOODRIDGE DRIVE
- New
 $25,000Active2 Acres
002-08931-001 HWY 201 NORTH, Mountain Home, AR 72653
MLS# 134940Listed by: PEGLAR REAL ESTATE GROUP - New
 $130,000Active2.08 Acres
002-11152-005 GILBERT ROAD, Mountain Home, AR 72653
MLS# 134939Listed by: PEGLAR REAL ESTATE GROUP - New
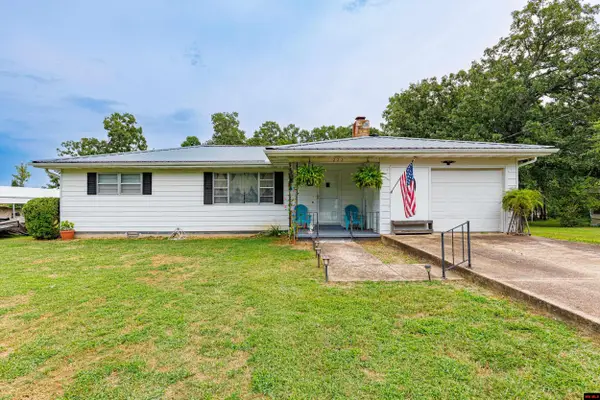 $245,000Active3 beds 2 baths1,700 sq. ft.
222 MEADOW VIEW TERRACE, Mountain Home, AR 72653
MLS# 134936Listed by: BEAMAN REALTY - New
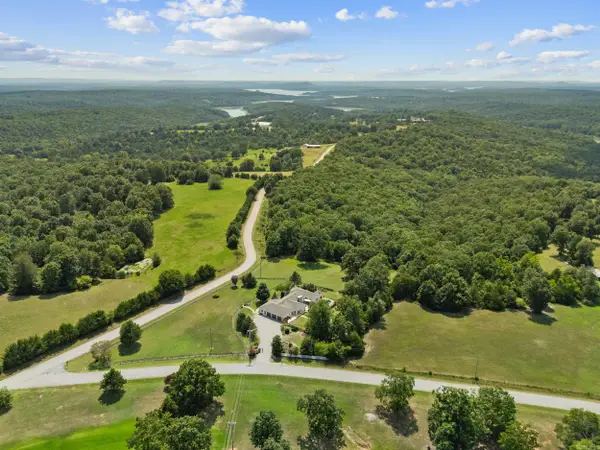 Listed by ERA$699,000Active3 beds 4 baths2,919 sq. ft.
56 Cr 1085, Mountain Home, AR 72653
MLS# 26032801Listed by: ERA DOTY REAL ESTATE - New
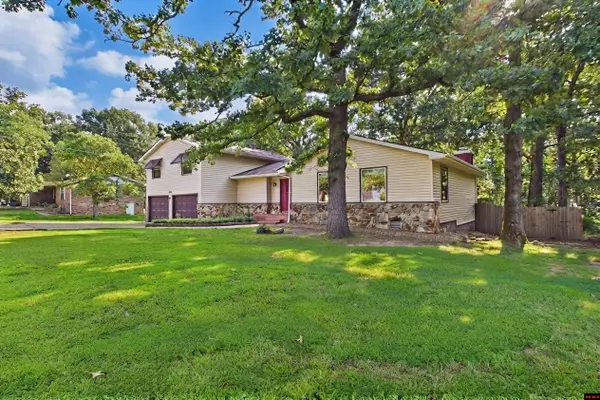 $265,000Active3 beds 3 baths2,250 sq. ft.
280 MARQUIS DRIVE, Mountain Home, AR 72653
MLS# 134931Listed by: PEGLAR REAL ESTATE GROUP - New
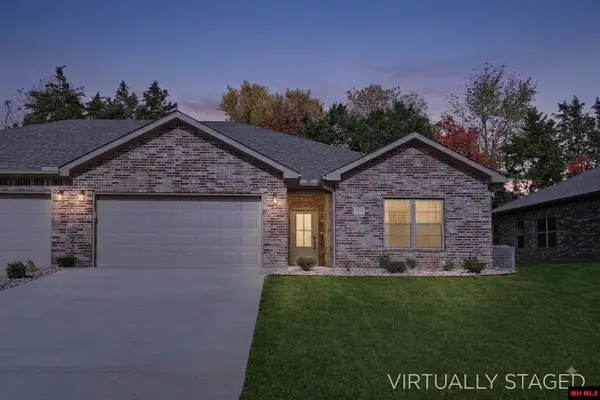 $364,900Active3 beds 2 baths1,900 sq. ft.
1027 NOTTINGTON STREET, Mountain Home, AR 72653
MLS# 134929Listed by: RIVERWALK REAL ESTATE - New
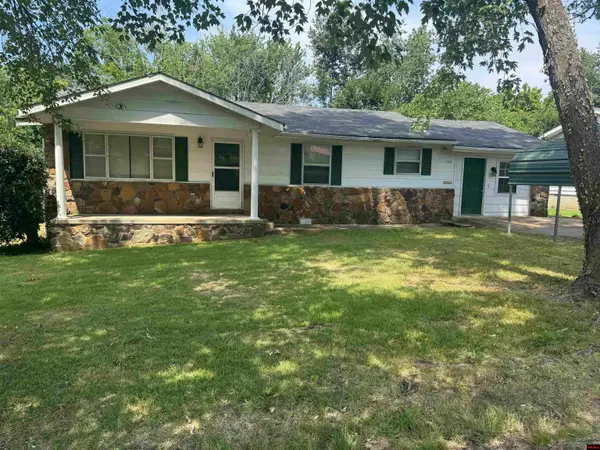 $172,500Active2 beds 2 baths1,700 sq. ft.
108 OLD COLLEGE PLACE, Mountain Home, AR 72653
MLS# 134927Listed by: PAIGE PROPERTIES - New
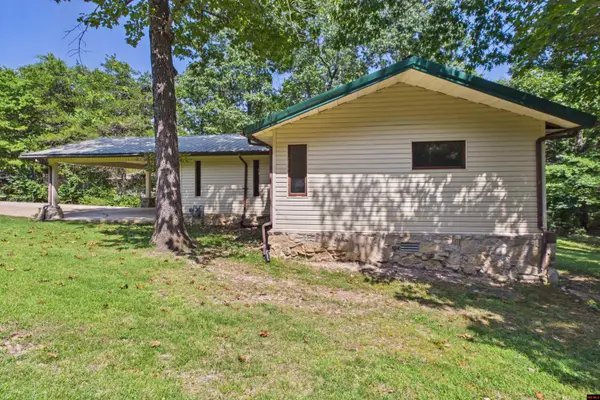 $295,000Active3 beds 2 baths1,500 sq. ft.
907 PAR DRIVE, Mountain Home, AR 72653
MLS# 134928Listed by: PEGLAR REAL ESTATE GROUP - New
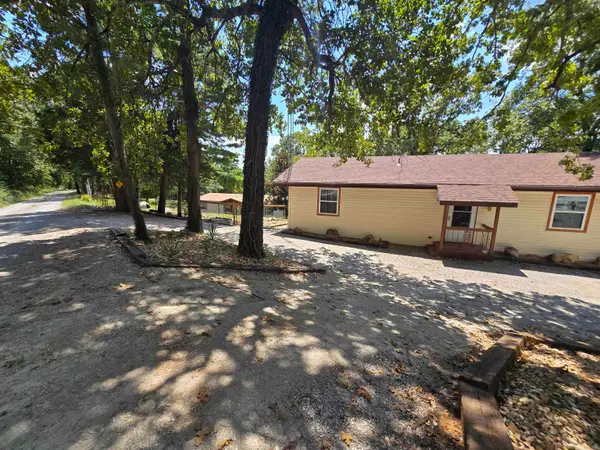 $375,000Active7 beds 4 baths4,070 sq. ft.
485 & 497 Cr 176, Mountain Home, AR 72653
MLS# 26032603Listed by: SOUTHERN BREEZE REAL ESTATE - New
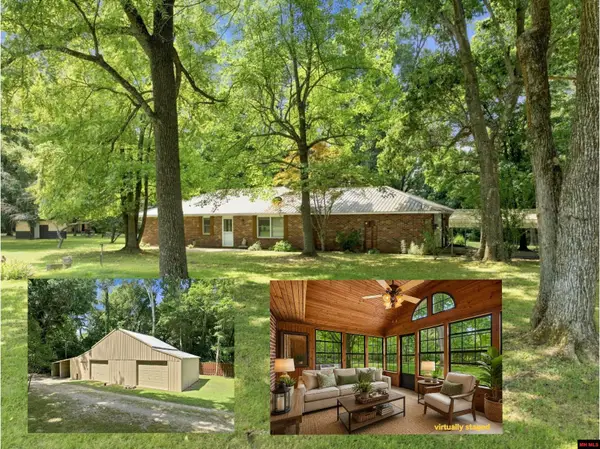 $350,000Active2 beds 2 baths1,500 sq. ft.
757 CR 57, Mountain Home, AR 72653
MLS# 134925Listed by: CENTURY 21 LEMAC REALTY


Protect your home and budget from life's surprises with an Assurant Home Warranty, backed by a partner that supports you through every step of homeownership. Explore Plans.
© 2023 - 2026 ERA Franchise Systems LLC. All rights reserved. ERA Franchise Systems LLC fully supports the principles of the Fair Housing Act and the Equal Opportunity Act. ERA, ERA Real Estate powered, and their respective logos are registered service marks of ERA Franchise Systems LLC. Each office is independently owned and operated.