
261 Windancer Circle, Mountain Home, AR 72653
Local realty services provided by:ERA Doty Real Estate
261 Windancer Circle,Mountain Home, AR 72653
$680,000
- 3 Beds
- 2 Baths
- - sq. ft.
- Single family
- Sold
Listed by: lauren harakidas
Office: baxter real estate company
MLS#:26035438
Source:AR_CARMLS
Sorry, we are unable to map this address
Price summary
- Price:$680,000
About this home
STOP THE CAR! This flawless brick home on 7.63 private acres is sure to impress! Built in 2006 and meticulously maintained, this beautiful home offers 3 bedrooms, 2 baths, plus an office that could serve as a 4th bedroom. A stunning entry opens to a welcoming living room with a fireplace. In the Kitchen you’ll love the hickory cabinetry and high-end appliances that convey. Enjoy formal dining, a spacious living area, and an eating area in the kitchen. The split-bedroom layout provides privacy for the large primary suite, featuring a huge closet and spacious bath with a whirlpool tub. Outside, the impressive 38’ x 50’ shop has a 30-amp plug, a 12’ overhang for a large motorhome, plus a temperature-controlled hobby and workroom. Also enjoy a greenhouse, potting shed, fire pit, landscaped patio, wet-weather pond, private shooting range, and abundant wildlife—all in an in-demand neighborhood. This home with privacy, space and a blend of indoor/outdoor living is sure to delight.
Contact an agent
Home facts
- Year built:2006
- Subdivision & Development:Metes & Bounds
- Listing ID #:26035438
- Added:50 day(s) ago
- Updated:October 21, 2026 at 06:46 AM
Rooms and interior
- Bedrooms:3
- Total bathrooms:2
- Full bathrooms:2
- Flooring:Tile, Vinyl
- Dining Description:Living/Dining Combo, Separate Dining Room
- Kitchen Description:Built-In Stove, Convection Oven, Freezer, Microwave, Surface Range, Water Softener
- Bedroom Description:3 Bedrooms Same Level, Primary Bedroom/Main Level
Structure and exterior
- Roof:Composition
- Year built:2006
- Lot Features:Extra Landscaping, Rural Property, Sloped, Wooded
- Architectural Style:Contemporary, Ranch
- Construction Materials:Brick
- Exterior Features:Guttering, Patio
- Foundation Description:Crawl Space
- Levels:1 Story
Utilities
- Water:Well
- Sewer:Septic
Finances and disclosures
- Price:$680,000
- Tax amount:$2,016 (2024)
Features and amenities
- Appliances:Built-In Stove, Microwave, Surface Range
- Laundry features:Dryer-Stays, Laundry Room, Washer Connection, Washer-Stays
- Amenities:Security System, Walk-In Closet(s), Walk-in Shower, Window Treatments
Parking
- Parking description:Carport, Garage, RV Parking, Two Car
New listings near 261 Windancer Circle
- New
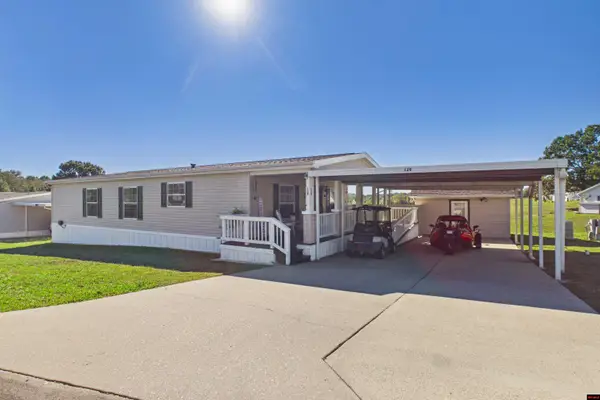 $139,900Active3 beds 2 baths1,500 sq. ft.
129 WILLIAM DRIVE, Mountain Home, AR 72653
MLS# 135456Listed by: PEGLAR REAL ESTATE GROUP - New
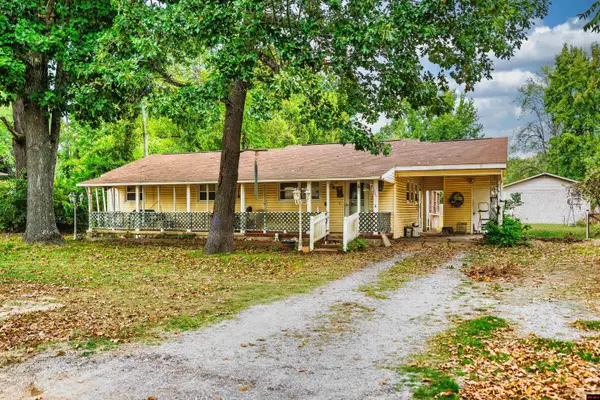 $145,000Active4 beds 2 baths1,300 sq. ft.
809 LANGSTON STREET, Mountain Home, AR 72653
MLS# 135458Listed by: CENTURY 21 LEMAC REALTY - New
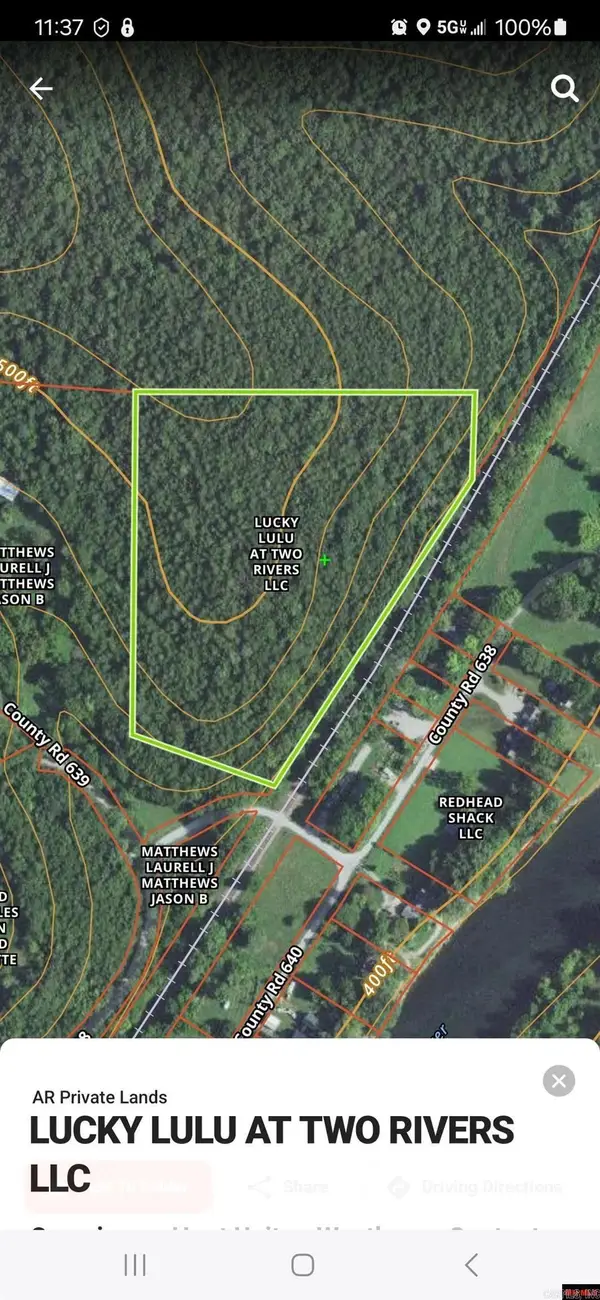 $114,500Active10.9 Acres
00 Cr 638, Mountain Home, AR 72653
MLS# 26042345Listed by: SOUTHERN BREEZE REAL ESTATE - New
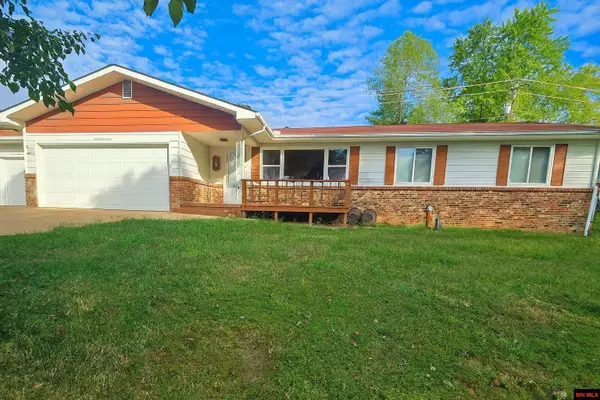 $282,900Active3 beds 2 baths1,700 sq. ft.
608 BROADMOOR CIRCLE, Mountain Home, AR 72653
MLS# 135452Listed by: SOUTHERN BREEZE REAL ESTATE - New
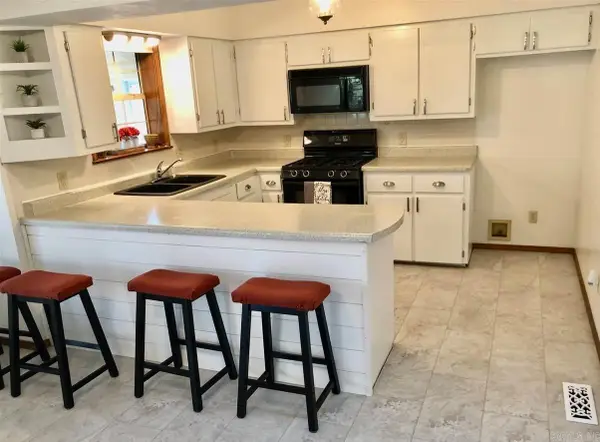 $220,000Active4 beds 3 baths2,680 sq. ft.
240 Round Up Lane, Mountain Home, AR 72653
MLS# 26042280Listed by: SOUTHERN BREEZE REAL ESTATE - New
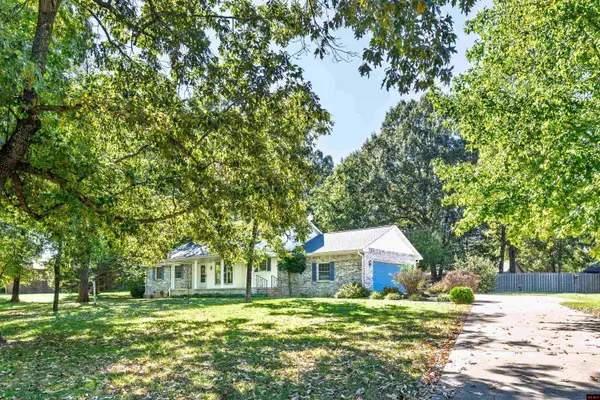 $340,000Active3 beds 2 baths1,900 sq. ft.
831 NORTHPOINTE DRIVE, Mountain Home, AR 72653
MLS# 135449Listed by: CENTURY 21 LEMAC REALTY - New
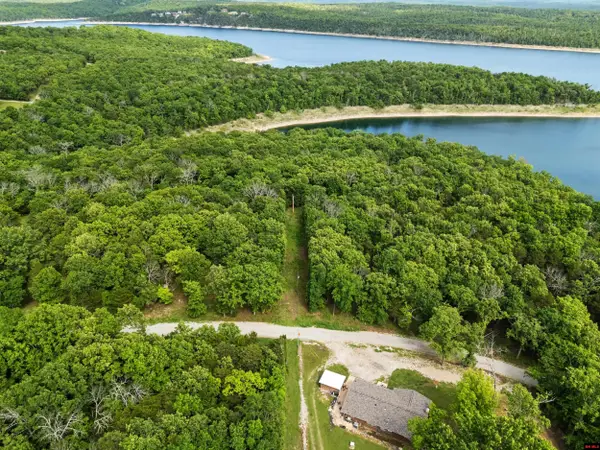 $68,000Active2.13 Acres
002-10045-029 SYCAMORE SPRINGS CIRCLE, Mountain Home, AR 72653
MLS# 135447Listed by: ERA DOTY REAL ESTATE MOUNTAIN HOME - New
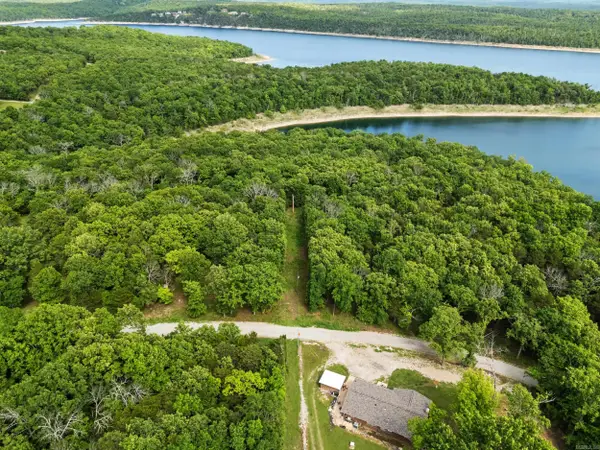 Listed by ERA$68,000Active2.13 Acres
Lots 29 & 30 Sycamore Springs Circle, Mountain Home, AR 72653
MLS# 26042228Listed by: ERA DOTY REAL ESTATE - New
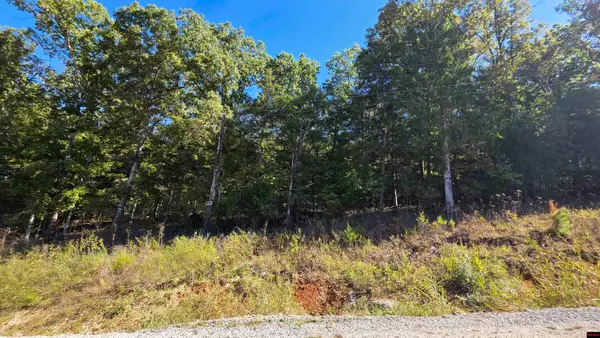 $49,500Active5.03 Acres
719 CR 615, Mountain Home, AR 72653
MLS# 135446Listed by: CENTURY 21 LEMAC REALTY - New
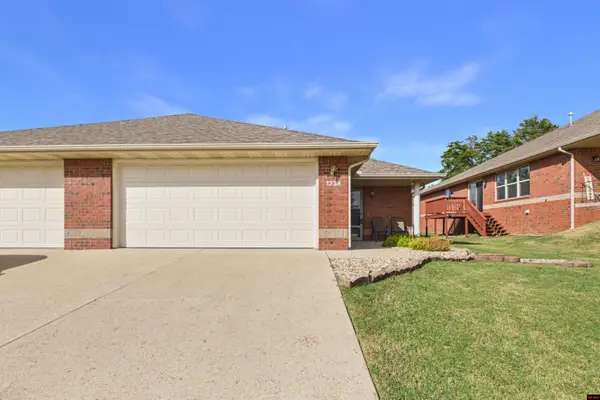 $219,000Active3 beds 2 baths1,500 sq. ft.
1238 WILLOWBROOK ROAD, Mountain Home, AR 72653
MLS# 135443Listed by: PEGLAR REAL ESTATE GROUP


Protect your home and budget from life's surprises with an Assurant Home Warranty, backed by a partner that supports you through every step of homeownership. Explore Plans.
© 2023 - 2026 ERA Franchise Systems LLC. All rights reserved. ERA Franchise Systems LLC fully supports the principles of the Fair Housing Act and the Equal Opportunity Act. ERA, ERA Real Estate powered, and their respective logos are registered service marks of ERA Franchise Systems LLC. Each office is independently owned and operated.