
319 SUNSET DRIVE, Mountain Home, AR 72653
Local realty services provided by:ERA Doty Real Estate
319 SUNSET DRIVE,Mountain Home, AR 72653
$759,900
- 5 Beds
- 4 Baths
- 4,500 sq. ft.
- Single family
- Active
Listed by: alex hoffmann
Office: remax twin lakes
MLS#:135306
Source:AR_NCBR
Price summary
- Price:$759,900
- Price per sq. ft.:$185.48
About this home
Bring the vehicles, the tools, and the wish list! An attached four-car garage, detached two-car garage, garden shed and 30x40 metal shop pair exceptional storage with luxury updates. A beautiful herringbone brick floor entry welcomes you into this rebuilt, 4,000+ sq ft brick home on 2.5 unrestricted acres within a mile of the city limits. The kitchen features warm wood cabinetry, a contrasting island, and stainless appliances, while a freestanding tub and tiled shower create a relaxing retreat. Four bedrooms plus a flex room or possible fifth bedroom, two primary suites, three full baths, one half bath, and two laundry connections offer a versatile layout. Updates include new flooring, windows, roof, gutters, wiring, and plumbing. Gather on the huge covered back deck, enjoy the wooded backdrop, and make room for hobbies and outdoor living with no restrictions. Final finishing touches are underway and will be completed prior to closing.
Contact an agent
Home facts
- Subdivision & Development:None
- Listing ID #:135306
- Added:1 day(s) ago
- Updated:October 01, 2026 at 06:43 PM
Rooms and interior
- Bedrooms:5
- Total bathrooms:4
- Full bathrooms:3
- Half bathrooms:1
- Kitchen Description:Dishwasher, Electric Range/Oven, Refrigerator
- Living area:4,500 sq. ft.
Heating and cooling
- Cooling:Central Air, Electric
- Heating:Central, Electric
- Central air:Yes
Structure and exterior
- Building area:4,500 sq. ft.
- Lot area:2.5 Acres
- Construction Materials:Brick
Schools
- High school:Mountain Home
Finances and disclosures
- Price:$759,900
- Price per sq. ft.:$185.48
Features and amenities
- Laundry features:Washer/Dryer Hookups
Parking
- Garage spaces:5
New listings near 319 SUNSET DRIVE
- New
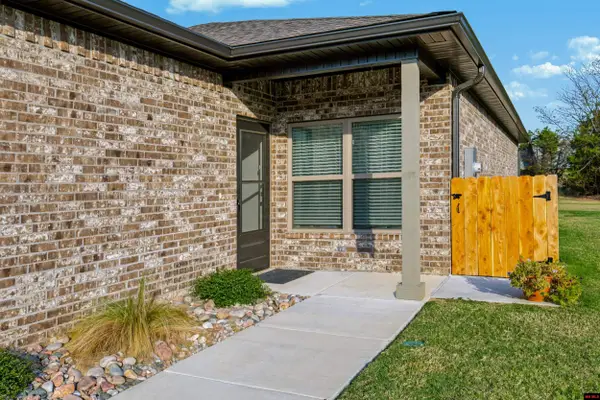 $299,900Active3 beds 2 baths1,500 sq. ft.
384 TURNBERRY COURT, Mountain Home, AR 72653
MLS# 135301Listed by: ARCADIAN REALTY - New
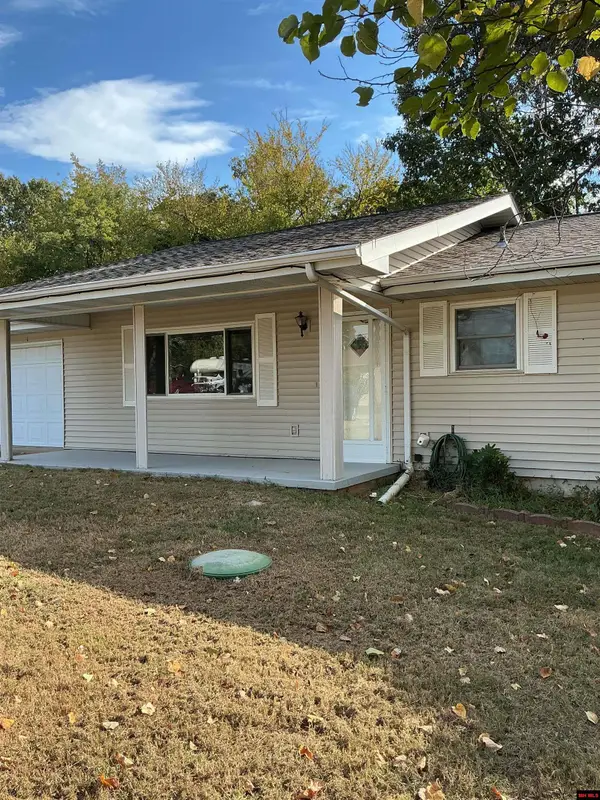 $174,999Active2 beds 2 baths1,100 sq. ft.
25 SU LANE, Mountain Home, AR 72653
MLS# 135302Listed by: BAXTER REAL ESTATE COMPANY - New
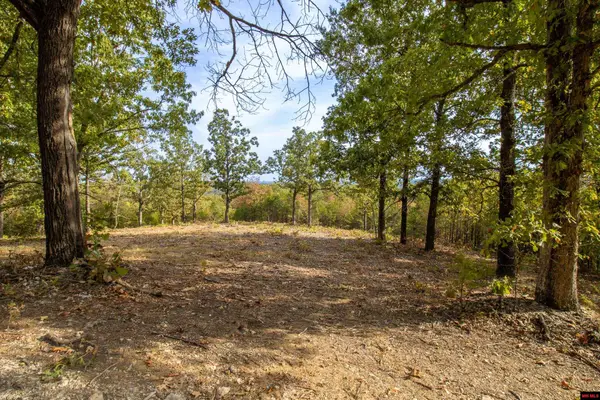 $44,900Active5.11 Acres
002-11022-44 CR 1420, Mountain Home, AR 72653
MLS# 135297Listed by: CENTURY 21 LEMAC EAST - New
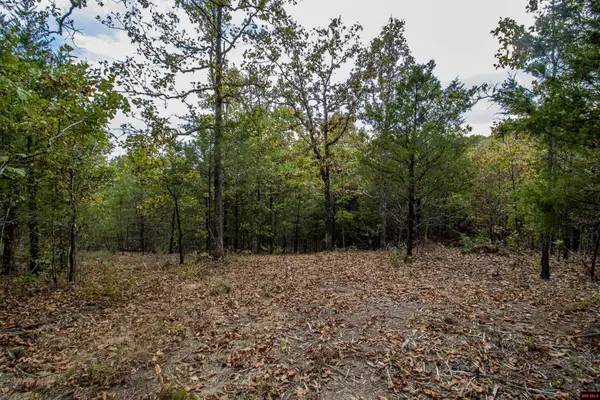 $42,900Active6.58 Acres
Lot 43 CR 1420, Mountain Home, AR 72653
MLS# 135299Listed by: CENTURY 21 LEMAC EAST - New
 $579,900Active4 beds 3 baths2,250 sq. ft.
147 SWISS ALPS LANE, Mountain Home, AR 72653
MLS# 135294Listed by: PEGLAR REAL ESTATE GROUP - New
 $359,900Active3 beds 2 baths2,250 sq. ft.
2307 CR 56, Mountain Home, AR 72653
MLS# 135293Listed by: PEGLAR REAL ESTATE GROUP - New
 $115,000Active17.05 Acres
4628 CR 36, Mountain Home, AR 72653
MLS# 135289Listed by: BEAMAN REALTY - New
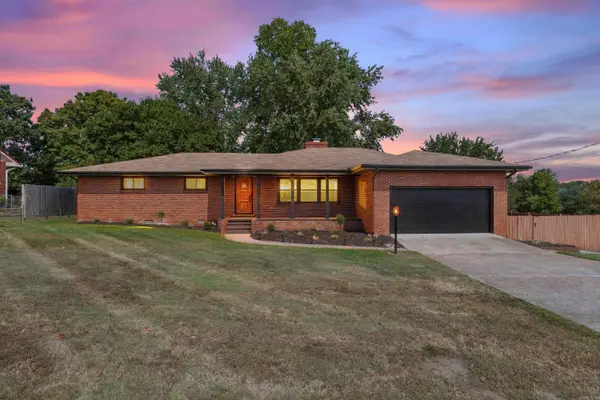 Listed by ERA$365,000Active3 beds 2 baths2,044 sq. ft.
925 E 6th Street, Mountain Home, AR 72653
MLS# 26039455Listed by: ERA DOTY REAL ESTATE - New
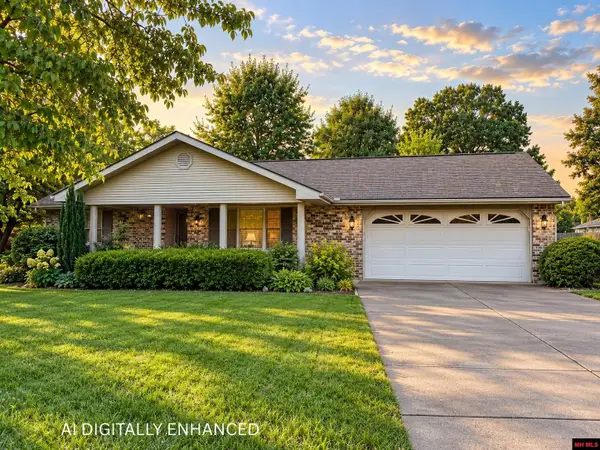 $224,900Active2 beds 2 baths1,300 sq. ft.
1718 HONEYSUCKLE, Mountain Home, AR 72653
MLS# 135288Listed by: ASSURANCE REALTY


Protect your home and budget from life's surprises with an Assurant Home Warranty, backed by a partner that supports you through every step of homeownership. Explore Plans.
© 2023 - 2026 ERA Franchise Systems LLC. All rights reserved. ERA Franchise Systems LLC fully supports the principles of the Fair Housing Act and the Equal Opportunity Act. ERA, ERA Real Estate powered, and their respective logos are registered service marks of ERA Franchise Systems LLC. Each office is independently owned and operated.