
456 OLYMPIC DRIVE, Mountain Home, AR 72653
Local realty services provided by:ERA Doty Real Estate
456 OLYMPIC DRIVE,Mountain Home, AR 72653
$899,000
- 5 Beds
- 5 Baths
- 3,500 sq. ft.
- Single family
- Active
Listed by: mindy fulcher
Office: riverwalk real estate
MLS#:134704
Source:AR_NCBR
Price summary
- Price:$899,000
- Price per sq. ft.:$229.16
About this home
Welcome home to this thoughtfully designed 2022-built residence tucked into a quiet section of Big Creek Estates, featuring gorgeous golf course views from your backyard. Step inside through the inviting covered front porch to a functional floorplan filled with high-end finishes and high ceilings throughout. The gourmet kitchen features quartz countertops, a gas stove, soft-close cabinets and drawers, and a walk-through pantry, while the dedicated office offers the perfect work-from-home space. The primary suite features a built-in closet system, and secondary bedrooms offer built-in closet shelving. Outside, enjoy an in-ground pool, covered patio with gas fireplace and built-in shelving, dedicated pool bathroom, and fenced backyard. Additional features include a 3-car garage with pull-through door, oversized mudroom/laundry with built-in storage and bench, upstairs second living area, and two full laundry rooms.
Contact an agent
Home facts
- Subdivision & Development:Big Creek
- Listing ID #:134704
- Added:29 day(s) ago
- Updated:August 12, 2026 at 02:31 PM
Rooms and interior
- Bedrooms:5
- Total bathrooms:5
- Full bathrooms:4
- Half bathrooms:1
- Kitchen Description:Dishwasher, Garbage Disposal, Gas Range/Oven, Microwave
- Living area:3,500 sq. ft.
Heating and cooling
- Cooling:Central Air, Electric
- Heating:Central, Electric
- Central air:Yes
Structure and exterior
- Building area:3,500 sq. ft.
- Construction Materials:Brick, Wood Siding
Schools
- High school:Mountain Home
Finances and disclosures
- Price:$899,000
- Price per sq. ft.:$229.16
Features and amenities
- Appliances:Microwave
Parking
- Garage spaces:3
New listings near 456 OLYMPIC DRIVE
- New
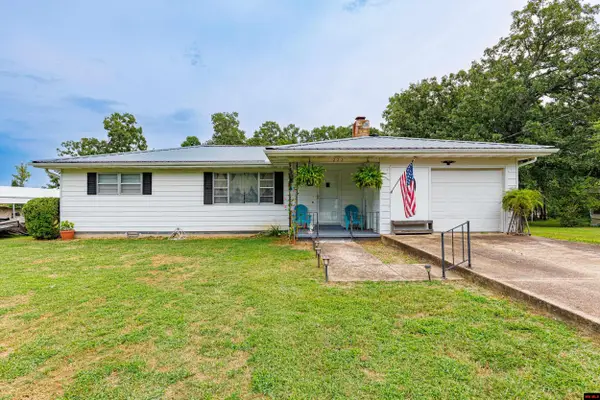 $245,000Active3 beds 2 baths1,700 sq. ft.
222 MEADOW VIEW TERRACE, Mountain Home, AR 72653
MLS# 134936Listed by: BEAMAN REALTY - New
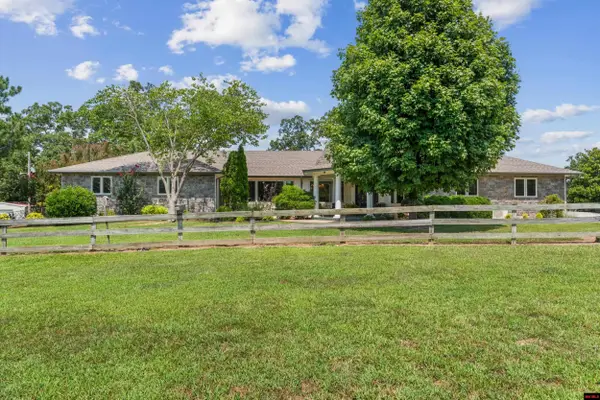 Listed by ERA$699,000Active4 beds 4 baths2,750 sq. ft.
56 CR 1085, Mountain Home, AR 72653
MLS# 134932Listed by: ERA DOTY REAL ESTATE MOUNTAIN HOME - New
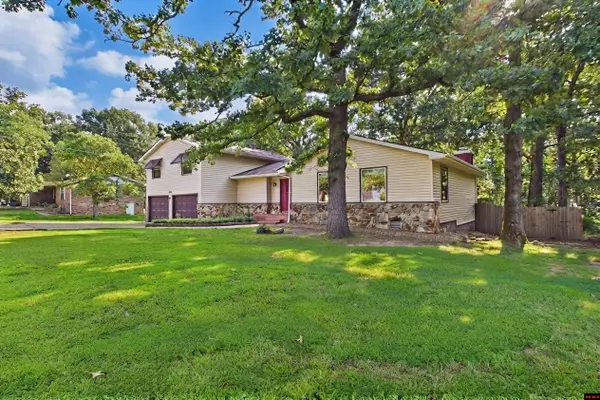 $265,000Active3 beds 3 baths2,250 sq. ft.
280 MARQUIS DRIVE, Mountain Home, AR 72653
MLS# 134931Listed by: PEGLAR REAL ESTATE GROUP - New
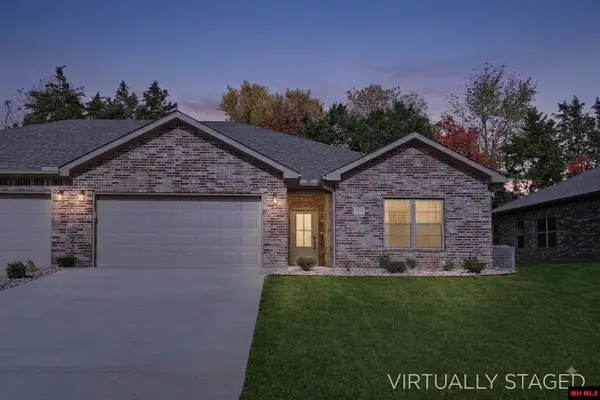 $364,900Active3 beds 2 baths1,900 sq. ft.
1027 NOTTINGTON STREET, Mountain Home, AR 72653
MLS# 134929Listed by: RIVERWALK REAL ESTATE - New
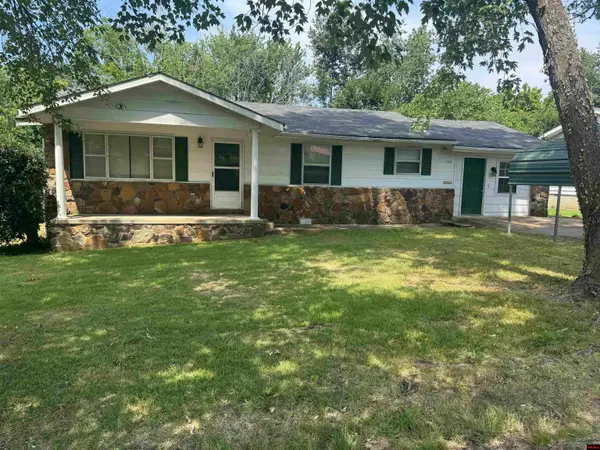 $172,500Active2 beds 2 baths1,700 sq. ft.
108 OLD COLLEGE PLACE, Mountain Home, AR 72653
MLS# 134927Listed by: PAIGE PROPERTIES - New
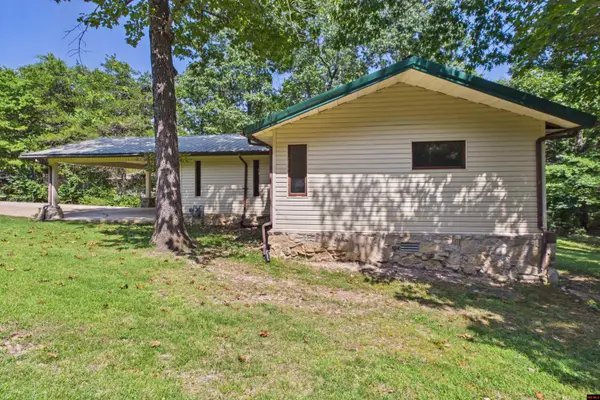 $295,000Active3 beds 2 baths1,500 sq. ft.
907 PAR DRIVE, Mountain Home, AR 72653
MLS# 134928Listed by: PEGLAR REAL ESTATE GROUP - New
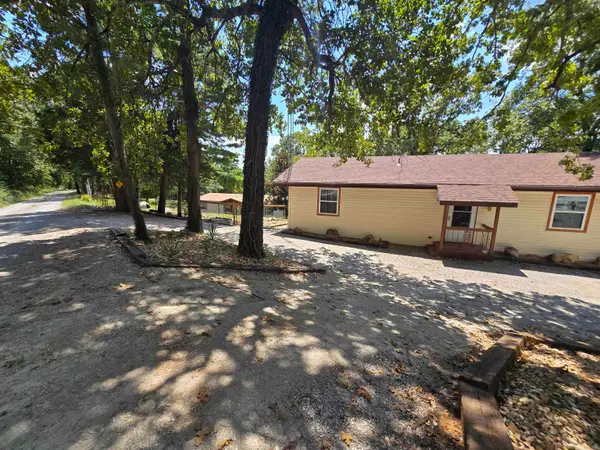 $375,000Active7 beds 4 baths4,070 sq. ft.
485 & 497 Cr 176, Mountain Home, AR 72653
MLS# 26032603Listed by: SOUTHERN BREEZE REAL ESTATE - New
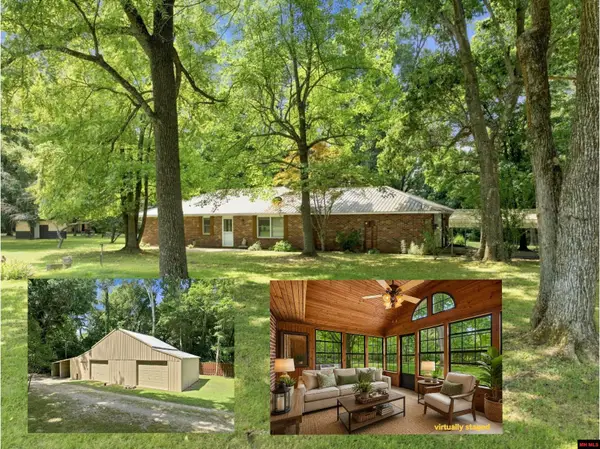 $350,000Active2 beds 2 baths1,500 sq. ft.
757 CR 57, Mountain Home, AR 72653
MLS# 134925Listed by: CENTURY 21 LEMAC REALTY - New
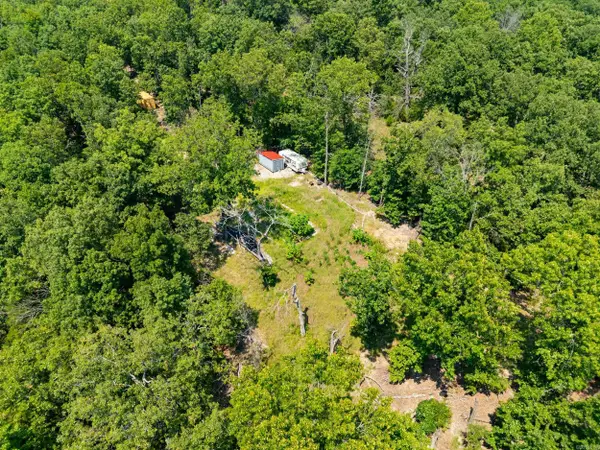 Listed by ERA$169,900Active13.87 Acres
325 Fish And Fiddle Rd, Mountain Home, AR 72653
MLS# 26032591Listed by: ERA DOTY REAL ESTATE - New
 $69,000Active1 beds 1 baths800 sq. ft.
84 CR 310, Mountain Home, AR 72653
MLS# 134922Listed by: PEGLAR REAL ESTATE GROUP


Protect your home and budget from life's surprises with an Assurant Home Warranty, backed by a partner that supports you through every step of homeownership. Explore Plans.
© 2023 - 2026 ERA Franchise Systems LLC. All rights reserved. ERA Franchise Systems LLC fully supports the principles of the Fair Housing Act and the Equal Opportunity Act. ERA, ERA Real Estate powered, and their respective logos are registered service marks of ERA Franchise Systems LLC. Each office is independently owned and operated.