
510 Ascension Drive, Mountain Home, AR 72653
Local realty services provided by:ERA TEAM Real Estate
510 Ascension Drive,Mountain Home, AR 72653
$260,000
- 3 Beds
- 2 Baths
- 1,470 sq. ft.
- Single family
- Active
Listed by: sarah turnage
Office: century 21 middleton
MLS#:26042830
Source:AR_CARMLS
Price summary
- Price:$260,000
- Price per sq. ft.:$176.87
About this home
Beautifully maintained, immaculate 3-bedroom, 2-bath home offering 1,470 sq. ft. in a desirable neighborhood! Situated on a spacious 0.75-acre lot, this property features a 480 sq. ft. attached, enclosed 2-car garage with additional covered outdoor parking for a third vehicle. Enjoy the breeze from the impressive 936 sq. ft. remodeled, partially enclosed back patio! A storm shelter beneath the front porch provides peace of mind. Numerous upgrades include a new roof (2025), flooring and appliances (2022), granite countertops throughout (2023), front and storm doors (2024), tankless gas water heater (2025), back patio roof (2024), lighting and fans (2022), remodeled bathrooms (2026) with bidets on both toilets, kitchen water softener, interior paint (2022), gas log fireplace (2024), and storage shed (2023). With extensive improvements, generous outdoor space, and exceptional care throughout, this move-in-ready home is a must-see!
Contact an agent
Home facts
- Year built:1986
- Subdivision & Development:BROADMOOR ADD
- Listing ID #:26042830
- Added:1 day(s) ago
- Updated:October 23, 2026 at 05:23 PM
Rooms and interior
- Bedrooms:3
- Total bathrooms:2
- Full bathrooms:2
- Flooring:Luxury Vinyl, Tile, Wood
- Dining Description:Breakfast Bar, Eat-In Kitchen, Kitchen/Dining Combo
- Kitchen Description:Dishwasher, Free-Standing Stove, Gas Range, Microwave, Pantry, Refrigerator-Stays, Water Softener
- Bedroom Description:Guest Bedroom on Main Level, Primary Bedroom/Main Level
- Living area:1,470 sq. ft.
Structure and exterior
- Roof:Architectural Shingle
- Year built:1986
- Building area:1,470 sq. ft.
- Lot area:0.33 Acres
- Lot Features:Corner Lot, In Subdivision, Sloped
- Architectural Style:Ranch
- Construction Materials:Composition, Masonite
- Exterior Features:Guttering, Patio, Porch, Video Surveillance
- Foundation Description:Crawl Space
- Levels:1 Story
Utilities
- Water:Water Heater-Gas, Water-Public
- Sewer:Sewer-Public
Finances and disclosures
- Price:$260,000
- Price per sq. ft.:$176.87
- Tax amount:$1,337
Features and amenities
- Appliances:Dishwasher, Free-Standing Stove, Gas Range, Microwave
- Laundry features:Dryer Connection-Gas
- Amenities:Security, Security System, Smoke Detector(s), TV-Cable, TV-Satellite Dish, Walk-In Closet(s), Walk-in Shower, Window Treatments
Parking
- Parking description:Garage, Two Car
New listings near 510 Ascension Drive
- New
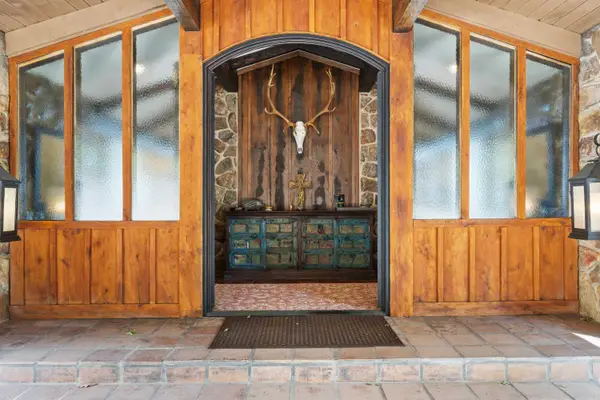 Listed by ERA$1,800,000Active6 beds 6 baths5,577 sq. ft.
639 Sycamore Springs Circle, Mountain Home, AR 72653
MLS# 26042857Listed by: ERA DOTY REAL ESTATE - New
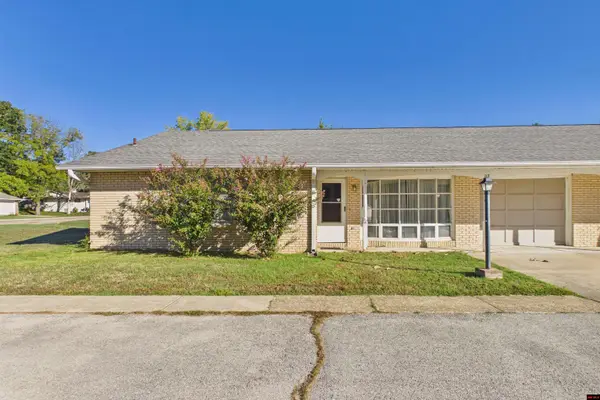 $109,000Active2 beds 2 baths1,100 sq. ft.
1301 MEADOWBROOK DRIVE, Mountain Home, AR 72653
MLS# 135488Listed by: PEGLAR REAL ESTATE GROUP - New
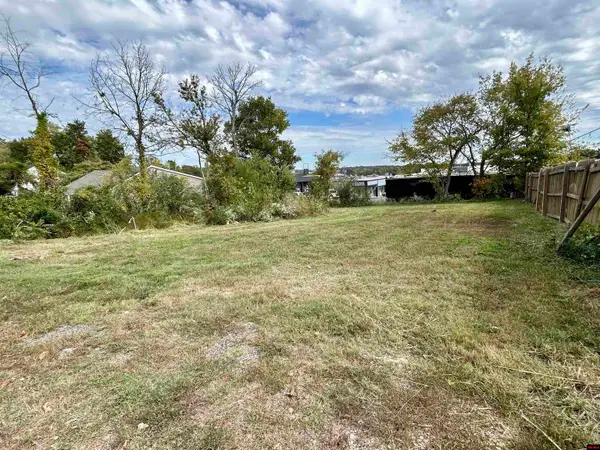 $24,000Active0.14 Acres
253 N CHURCH STREET, Mountain Home, AR 72653
MLS# 135483Listed by: PEGLAR REAL ESTATE GROUP - New
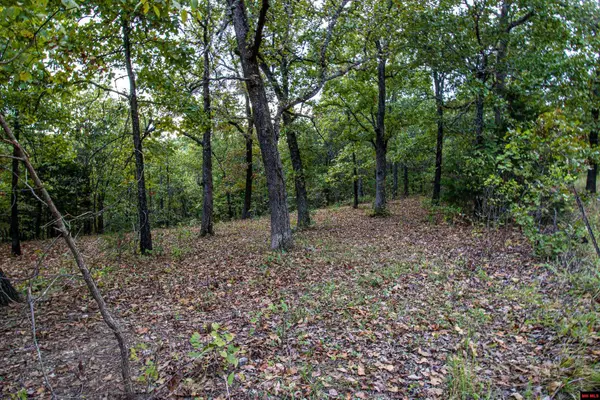 $34,900Active5.23 Acres
337 CR 1419, Mountain Home, AR 72653
MLS# 135479Listed by: CENTURY 21 LEMAC EAST - New
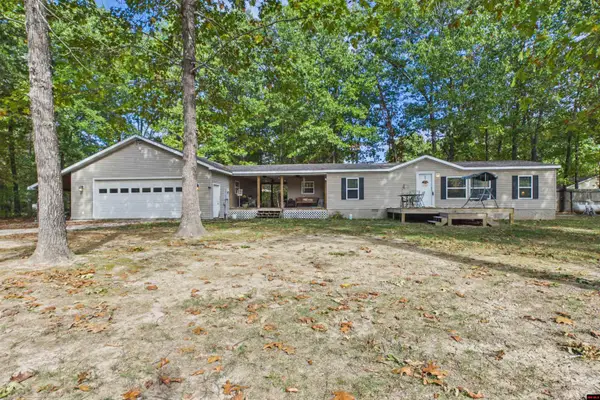 $189,900Active3 beds 2 baths1,300 sq. ft.
370 CR 984, Mountain Home, AR 72653
MLS# 135482Listed by: PEGLAR REAL ESTATE GROUP - New
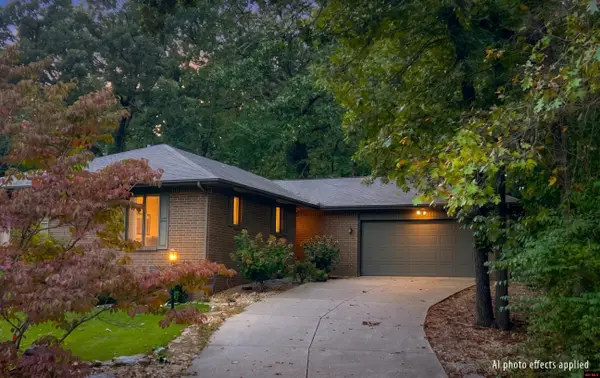 $234,900Active3 beds 2 baths1,500 sq. ft.
906 PAR DRIVE, Mountain Home, AR 72653
MLS# 135471Listed by: RIVERWALK REAL ESTATE - New
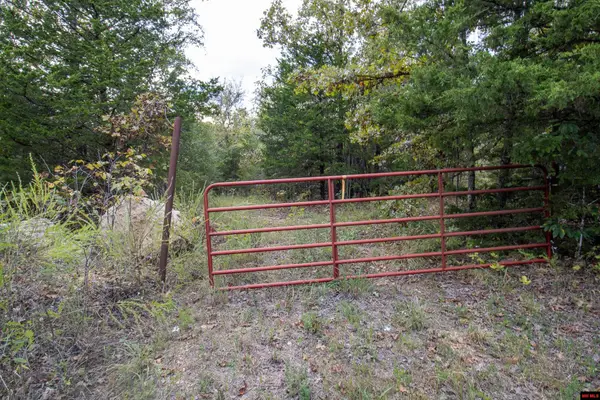 $29,900Active2.76 Acres
360 CR 1419, Mountain Home, AR 72653
MLS# 135465Listed by: CENTURY 21 LEMAC EAST - New
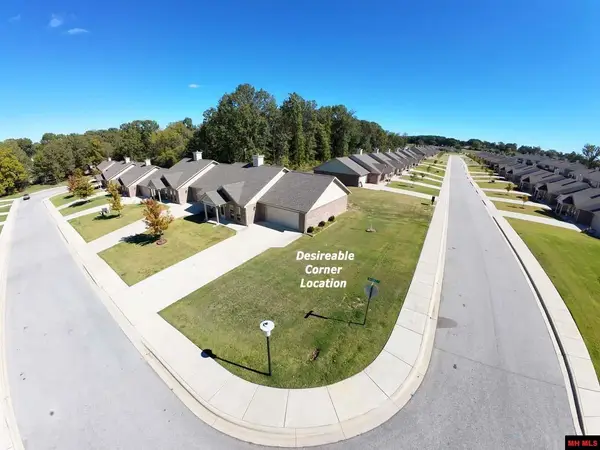 $232,000Active3 beds 2 baths1,300 sq. ft.
1913 MAUMEE COURT, Mountain Home, AR 72653
MLS# 135461Listed by: CENTURY 21 LEMAC REALTY - New
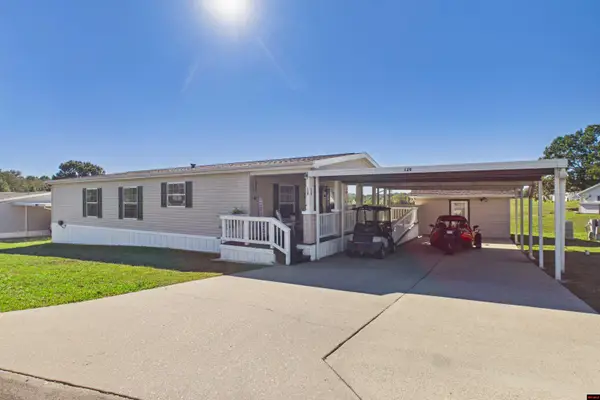 $139,900Active3 beds 2 baths1,500 sq. ft.
129 WILLIAM DRIVE, Mountain Home, AR 72653
MLS# 135456Listed by: PEGLAR REAL ESTATE GROUP


Protect your home and budget from life's surprises with an Assurant Home Warranty, backed by a partner that supports you through every step of homeownership. Explore Plans.
© 2023 - 2026 ERA Franchise Systems LLC. All rights reserved. ERA Franchise Systems LLC fully supports the principles of the Fair Housing Act and the Equal Opportunity Act. ERA, ERA Real Estate powered, and their respective logos are registered service marks of ERA Franchise Systems LLC. Each office is independently owned and operated.