
616 LEATHERWOOD DRIVE, Mountain Home, AR 72653
Local realty services provided by:ERA Doty Real Estate
Listed by: matt hershberger
Office: peglar real estate group
MLS#:135578
Source:AR_NCBR
Price summary
- Price:$439,900
- Price per sq. ft.:$150.7
About this home
Welcome to this beautiful brick home offering over 2,900 square feet of spacious, elegant living! This three-bedroom, two-bath home features a desirable split floor plan, soaring ceilings, and transom windows that fill the massive living room and formal dining area with abundant natural light. The centrally located kitchen flows seamlessly into the breakfast/den area, with convenient access to both the lovely sunroom and beautifully landscaped backyard. A large patio provides the perfect setting for entertaining or relaxing outdoors. The spacious private primary suite offers a peaceful retreat, complete with a jetted tub, separate step-in shower, and generous walk-in closet. Enjoy the space, comfort, and timeless appeal of this exceptional home in one of the area’s most prestigious subdivisions!
Contact an agent
Home facts
- Subdivision & Development:Indian Creek
- Listing ID #:135578
- Added:1 day(s) ago
- Updated:November 06, 2026 at 03:34 PM
Rooms and interior
- Bedrooms:3
- Total bathrooms:2
- Full bathrooms:2
- Kitchen Description:Dishwasher, Electric Range/Oven, Microwave, Refrigerator
- Living area:2,750 sq. ft.
Heating and cooling
- Cooling:Central Air, Electric
- Heating:Central, Natural Gas
- Central air:Yes
Structure and exterior
- Building area:2,750 sq. ft.
- Lot area:0.31 Acres
- Construction Materials:Brick
Schools
- High school:Mountain Home
Finances and disclosures
- Price:$439,900
- Price per sq. ft.:$150.7
Features and amenities
- Appliances:Dryer, Microwave
- Laundry features:Dryer, Washer, Washer/Dryer Hookups
Parking
- Garage spaces:2
New listings near 616 LEATHERWOOD DRIVE
- New
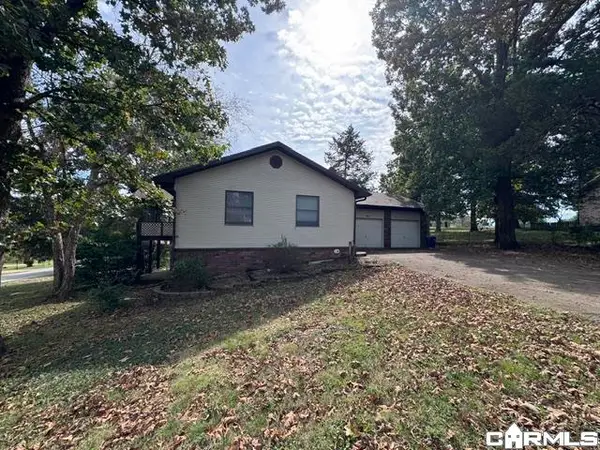 $174,950Active3 beds 3 baths1,954 sq. ft.
709 Dogleg Drive, Mountain Home, AR 72653
MLS# 26044526Listed by: BAXTER REAL ESTATE COMPANY - New
 $1,650,000Active3 beds 2 baths1,448 sq. ft.
90 Brahma Trail, Mountain Home, AR 72653
MLS# 26043873Listed by: SOUTHERN BREEZE REAL ESTATE - New
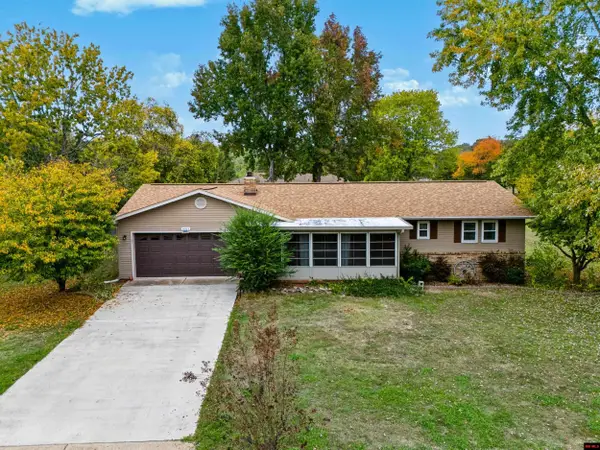 $249,900Active2 beds 2 baths1,500 sq. ft.
1021 LOCUST STREET, Mountain Home, AR 72653
MLS# 135574Listed by: CENTURY 21 LEMAC EAST - New
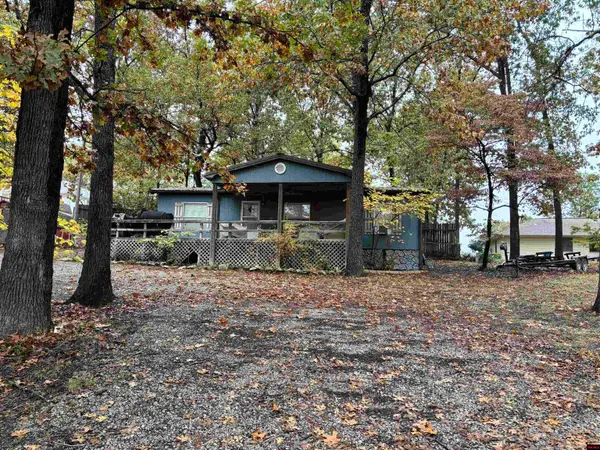 $120,000Active3 beds 2 baths1,500 sq. ft.
386 MALLARD RUN DRIVE, Mountain Home, AR 72653
MLS# 135570Listed by: BAXTER REAL ESTATE COMPANY - New
 Listed by ERA$199,000Active2 beds 2 baths2,472 sq. ft.
15 Cr 963, Mountain Home, AR 72653
MLS# 26044272Listed by: ERA DOTY REAL ESTATE - New
 $24,900Active1.27 Acres
421 Cr 420, Mountain Home, AR 72653
MLS# 26044252Listed by: ARCADIAN REALTY - New
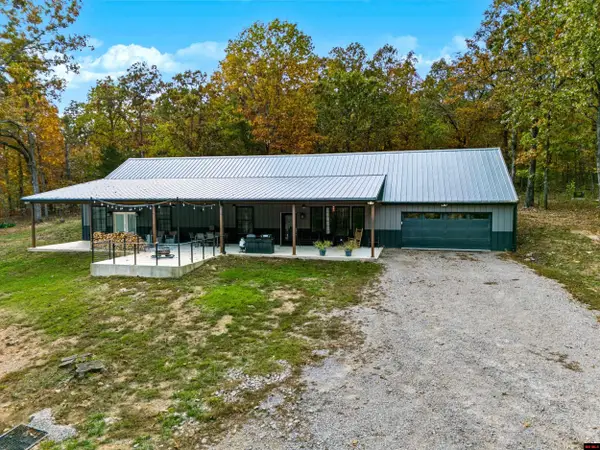 $539,900Active3 beds 2 baths2,750 sq. ft.
4164 CR 39, Mountain Home, AR 72653
MLS# 135555Listed by: BEAMAN REALTY - New
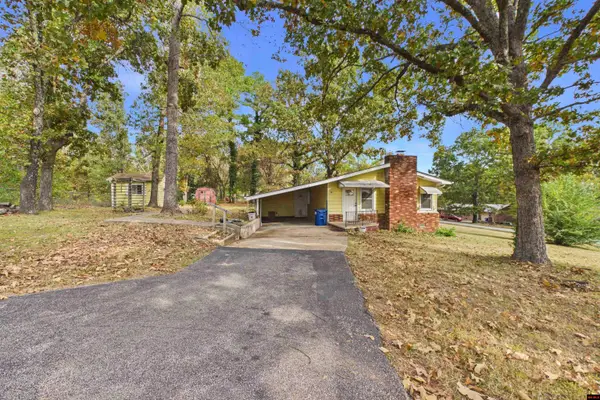 $145,000Active2 beds 2 baths1,100 sq. ft.
381 REMINGTON CIRCLE, Mountain Home, AR 72653
MLS# 135558Listed by: PEGLAR REAL ESTATE GROUP - New
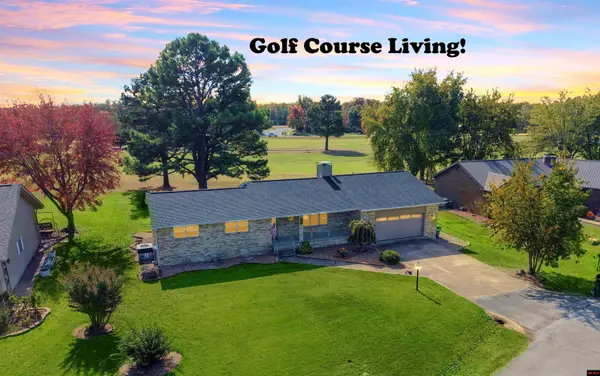 $299,900Active3 beds 2 baths1,700 sq. ft.
715 DOGLEG DRIVE, Mountain Home, AR 72653
MLS# 135553Listed by: BAXTER REAL ESTATE COMPANY


Protect your home and budget from life's surprises with an Assurant Home Warranty, backed by a partner that supports you through every step of homeownership. Explore Plans.
© 2023 - 2026 ERA Franchise Systems LLC. All rights reserved. ERA Franchise Systems LLC fully supports the principles of the Fair Housing Act and the Equal Opportunity Act. ERA, ERA Real Estate powered, and their respective logos are registered service marks of ERA Franchise Systems LLC. Each office is independently owned and operated.