
619 WESTERN HILLS LOOP, Mountain Home, AR 72653
Local realty services provided by:ERA Doty Real Estate
619 WESTERN HILLS LOOP,Mountain Home, AR 72653
$325,000
- 3 Beds
- 2 Baths
- 1,700 sq. ft.
- Single family
- Active
Listed by: cristy bowers
Office: beaman realty
MLS#:134817
Source:AR_NCBR
Price summary
- Price:$325,000
- Price per sq. ft.:$199.02
About this home
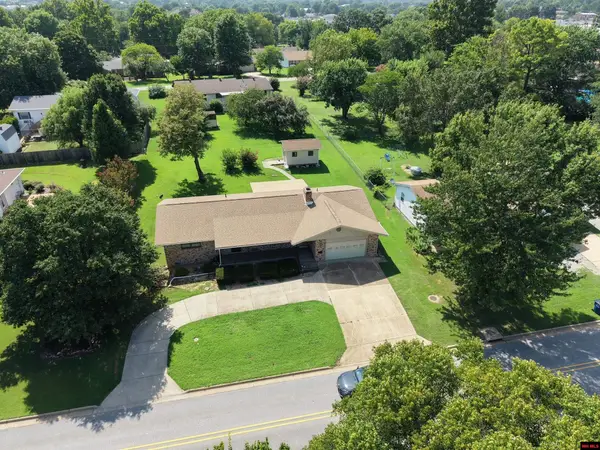
NEWER BUILD IN A GREAT LOCATION! This beautiful 3-bedroom, 2-bath brick and vinyl home offers the perfect combination of style, comfort, and convenience. Step inside to a spacious split-bedroom floor plan featuring custom cabinetry, granite countertops, and quality finishes throughout. The oversized garage provides plenty of extra space for vehicles, storage, or hobbies. Tucked away in a quiet, desirable subdivision, you’ll enjoy peaceful neighborhood living while being just minutes from the heart of Mountain Home, shopping, dining, medical facilities, and more. If you’ve been searching for a newer, move-in-ready home in a fantastic location, this one checks all the boxes!
Contact an agent
Home facts
- Listing ID #:134817
- Added:1 day(s) ago
- Updated:July 27, 2026 at 10:42 PM
Rooms and interior
- Bedrooms:3
- Total bathrooms:2
- Full bathrooms:2
- Dining Description:On Main Level
- Kitchen Description:Dishwasher, Electric Range/Oven, Garbage Disposal, Microwave, On Main Level
- Bedroom Description:On Main Level
- Living area:1,700 sq. ft.
Heating and cooling
- Cooling:Central Air, Electric
- Heating:Central, Electric, Heat Pump
- Central air:Yes
Structure and exterior
- Building area:1,700 sq. ft.
- Lot area:0.36 Acres
- Construction Materials:Brick, Vinyl Siding
Schools
- High school:Mountain Home
Finances and disclosures
- Price:$325,000
- Price per sq. ft.:$199.02
Features and amenities
- Appliances:Dryer, Microwave
- Laundry features:Dryer, Washer
Parking
- Garage spaces:2
New listings near 619 WESTERN HILLS LOOP
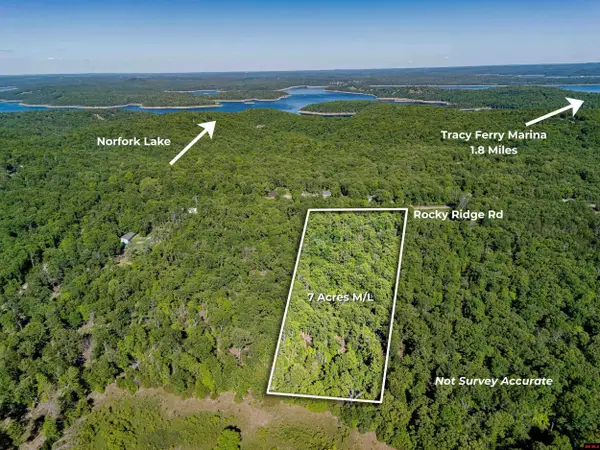 $89,000Active7 Acres
Tract ROCKY RIDGE ROAD, Mountain Home, AR 72653
MLS# 134119Listed by: MOSSY OAK PROPERTIES FIELD, FARM & HOMES- New
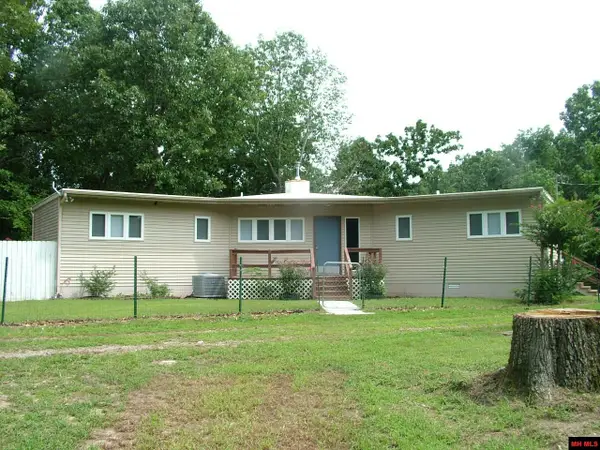 $210,000Active2 beds 2 baths1,300 sq. ft.
1165 ROCKY RIDGE ROAD, Mountain Home, AR 72653
MLS# 134819Listed by: BAXTER REAL ESTATE COMPANY - New
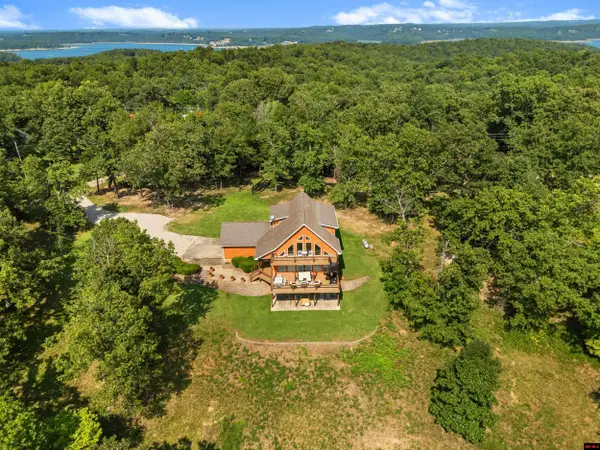 Listed by ERA$599,900Active4 beds 4 baths3,500 sq. ft.
34 BUENA VISTA DRIVE, Mountain Home, AR 72653
MLS# 134815Listed by: ERA DOTY REAL ESTATE MOUNTAIN HOME - New
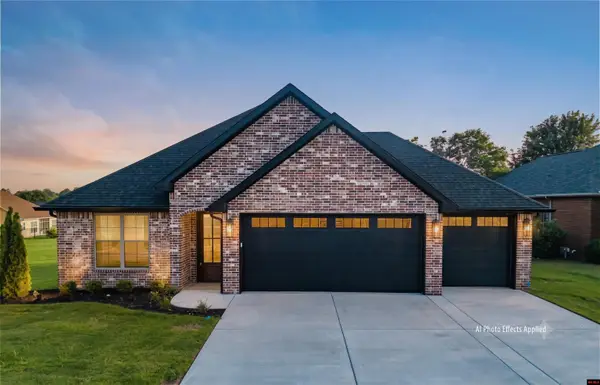 $484,900Active3 beds 2 baths1,900 sq. ft.
116 OLYMPIC DRIVE, Mountain Home, AR 72653
MLS# 134811Listed by: RIVERWALK REAL ESTATE - New
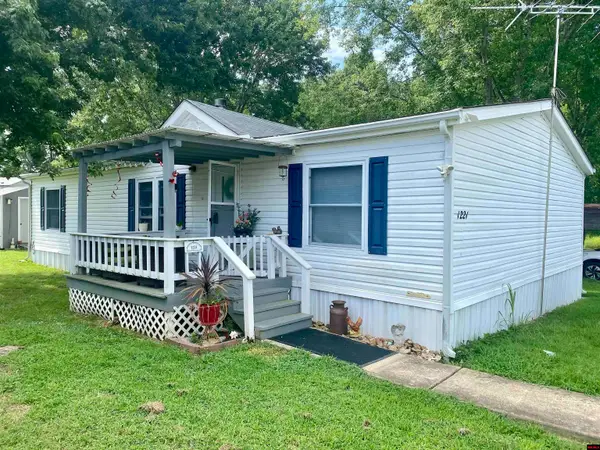 $49,900Active3 beds 2 baths1,300 sq. ft.
1221 GLENBRIAR COURT, Mountain Home, AR 72653
MLS# 134802Listed by: ERA DOTY REAL ESTATE MOUNTAIN HOME - New
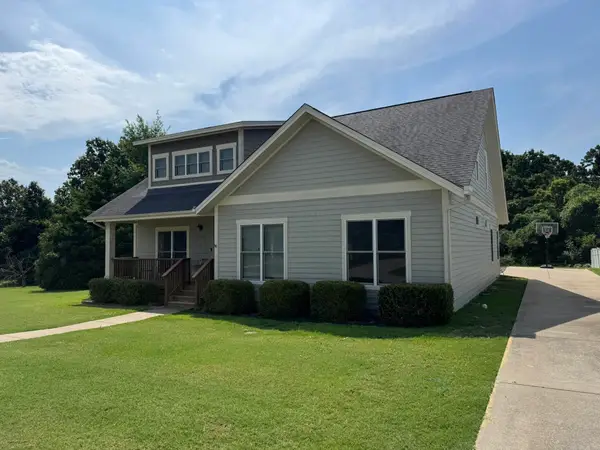 $339,000Active3 beds 2 baths2,808 sq. ft.
3034 Spring Mill Drive, Mountain Home, AR 72653
MLS# 26030108Listed by: BAXTER REAL ESTATE COMPANY - New
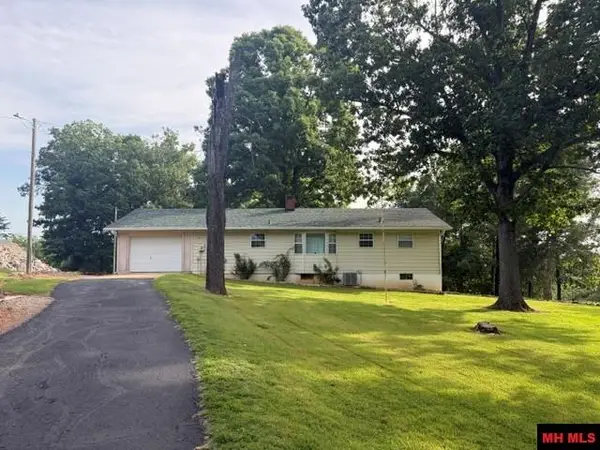 $199,900Active2 beds 1 baths1,300 sq. ft.
60 FOREST HILLS DRIVE, Mountain Home, AR 72653
MLS# 134797Listed by: WORLOW LAND COMPANY - New
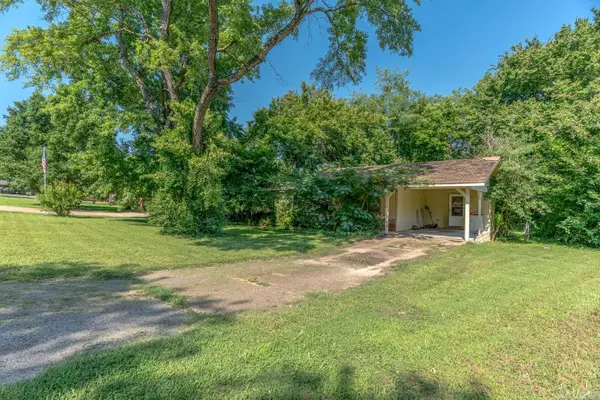 $100,000Active2 beds 2 baths1,056 sq. ft.
1135 Meadowcrest Drive, Mountain Home, AR 72653
MLS# 26030031Listed by: COMPASS ROSE REALTY - New
 $199,900Active2 beds 3 baths1,700 sq. ft.
604 N CARDINAL DRIVE, Mountain Home, AR 72653
MLS# 134786Listed by: BAXTER REAL ESTATE COMPANY


Protect your home and budget from life's surprises with an Assurant Home Warranty, backed by a partner that supports you through every step of homeownership. Explore Plans.
© 2023 - 2026 ERA Franchise Systems LLC. All rights reserved. ERA Franchise Systems LLC fully supports the principles of the Fair Housing Act and the Equal Opportunity Act. ERA, ERA Real Estate powered, and their respective logos are registered service marks of ERA Franchise Systems LLC. Each office is independently owned and operated.