
Address Withheld By Seller, Mountain Home, AR 72653
Local realty services provided by:ERA Doty Real Estate
Address Withheld By Seller,Mountain Home, AR 72653
$499,000
- 4 Beds
- 3 Baths
- 3,086 sq. ft.
- Single family
- Active
Listed by:
 ERA Doty Real Estate
Office: era doty real estate
MLS#:26026917
Source:AR_CARMLS
Sorry, we are unable to map this address
Price summary
- Price:$499,000
- Price per sq. ft.:$161.7
About this home
This beautifully designed home in the desirable Inverness subdivision offers the perfect blend of style, space, and functionality. The main level features a spacious open-concept kitchen and living area, a large custom laundry room, an oversized walk-in pantry, three bedrooms, and two full bathrooms. Every room is enhanced with modern paint colors and eye-catching wallpaper, creating a warm and inviting atmosphere throughout. The primary suite includes two walk-in closets and a private full bath. Enjoy peaceful mornings or relaxing evenings on the screened porch overlooking the backyard. The lower level provides endless possibilities with a large family room or game room, an additional bedroom, a full bath, abundant storage space, and a one-car garage ideal for lawn equipment, gardening tools, or a workshop. An open deck offers additional outdoor living space. Located in one of Mountain Home's most sought-after neighborhoods, this home is conveniently close to shopping, dining, Baxter Health, and Mountain Home Public Schools while offering a quiet residential setting....
Contact an agent
Home facts
- Year built:2005
- Subdivision & Development:Inverness
- Listing ID #:26026917
- Added:50 day(s) ago
- Updated:August 23, 2026 at 02:52 PM
Rooms and interior
- Bedrooms:4
- Total bathrooms:3
- Full bathrooms:3
- Flooring:Tile, Wood
- Dining Description:Breakfast Bar, Living/Dining Combo
- Kitchen Description:Dishwasher, Gas Range, Microwave, Pantry, Refrigerator-Stays
- Bedroom Description:3 Bedrooms Same Level, Guest Bedroom Apart, Guest Bedroom on Main Level, Primary Bedroom/Main Level
- Basement Description:Cooled, Heated, Inside Access, Outside Access/Walk-Out, Partially Finished
- Living area:3,086 sq. ft.
Heating and cooling
- Cooling:Central Cool-Electric
- Heating:Central Heat-Gas
Structure and exterior
- Roof:Architectural Shingle
- Year built:2005
- Building area:3,086 sq. ft.
- Lot Features:In Subdivision
- Architectural Style:Ranch
- Construction Materials:Brick
- Exterior Features:Deck, Guttering, Screened Porch
- Levels:1 Story
Utilities
- Water:Water Heater-Gas, Water-Public
- Sewer:Sewer-Public
Finances and disclosures
- Price:$499,000
- Price per sq. ft.:$161.7
- Tax amount:$2,676 (2025)
Features and amenities
- Appliances:Dishwasher, Gas Range, Microwave
- Laundry features:Dryer Connection-Electric, Laundry Room, Washer Connection
- Amenities:Built-Ins, Tray Ceiling, Walk-In Closet(s), Wallpaper
Parking
- Parking description:Garage, Three Car
New listings near 72653
- New
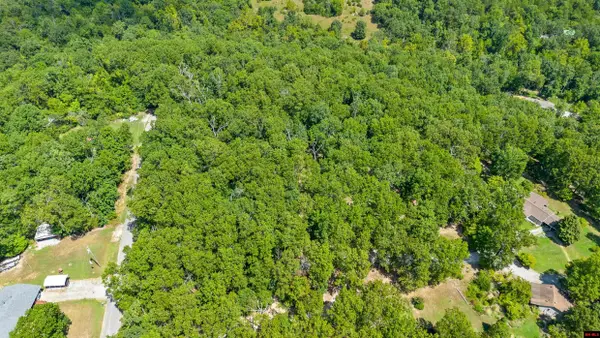 $39,900Active6.15 Acres
002-08642-013 CR 87, Mountain Home, AR 72653
MLS# 135030Listed by: REMAX TWIN LAKES - New
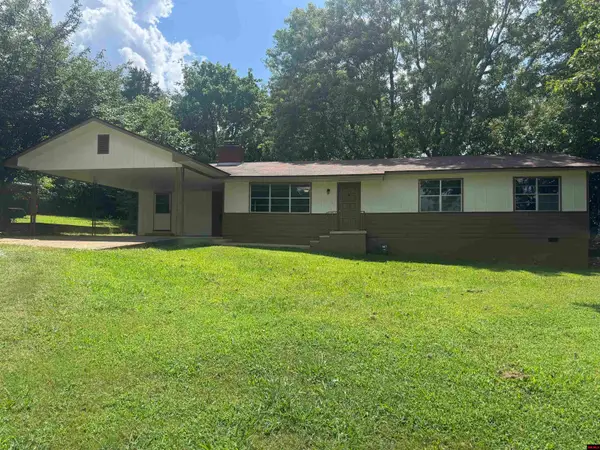 $183,000Active3 beds 1 baths1,700 sq. ft.
196 CR 27, Mountain Home, AR 72653
MLS# 135027Listed by: PAIGE PROPERTIES - New
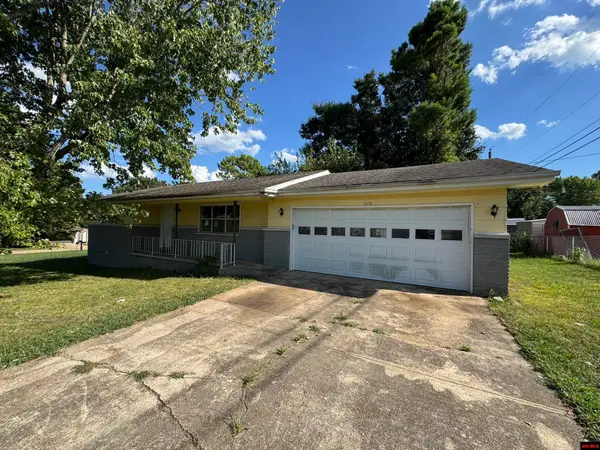 $99,900Active2 beds 2 baths1,100 sq. ft.
870 CANNIE BAKER ROAD, Mountain Home, AR 72653
MLS# 135028Listed by: BAXTER REAL ESTATE COMPANY - New
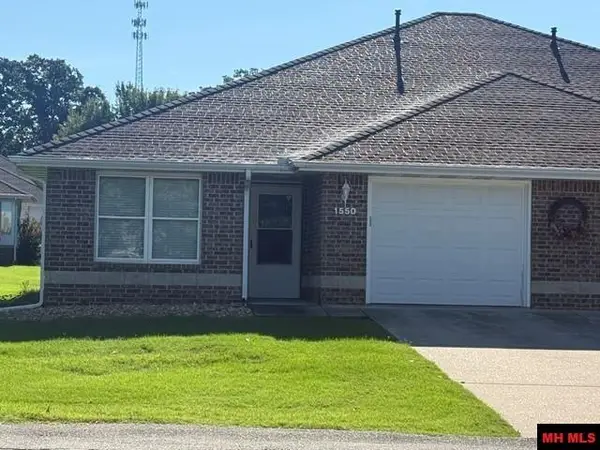 $189,900Active2 beds 2 baths1,300 sq. ft.
1550 MEADOWHILL DRIVE, Mountain Home, AR 72653
MLS# 135021Listed by: WORLOW LAND COMPANY - New
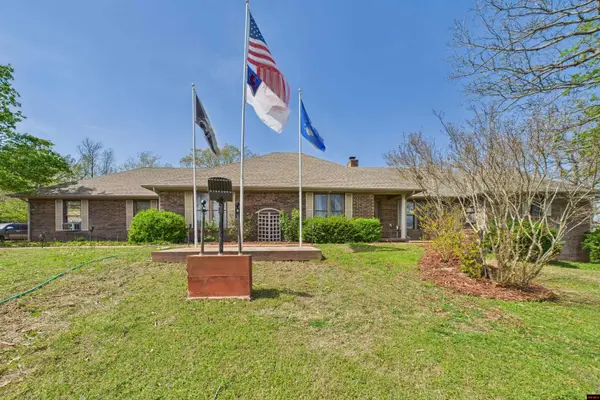 $695,000Active3 beds 3 baths2,750 sq. ft.
173 WHITE RIVER DRIVE, Mountain Home, AR 72653
MLS# 135019Listed by: PEGLAR REAL ESTATE GROUP - New
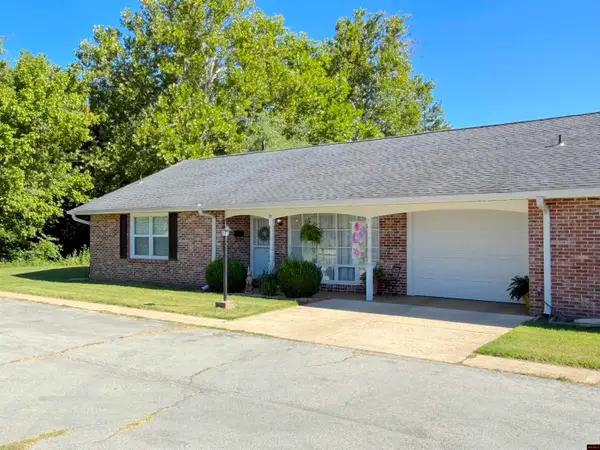 Listed by ERA$139,900Active2 beds 2 baths1,300 sq. ft.
1303 MEADOWBROOK DRIVE, Mountain Home, AR 72653
MLS# 135014Listed by: ERA DOTY REAL ESTATE MOUNTAIN HOME - New
 $39,900Active0.6 Acres
002-11077-074 NORTHPOINTE DRIVE, Mountain Home, AR 72653
MLS# 135013Listed by: PEGLAR REAL ESTATE GROUP - New
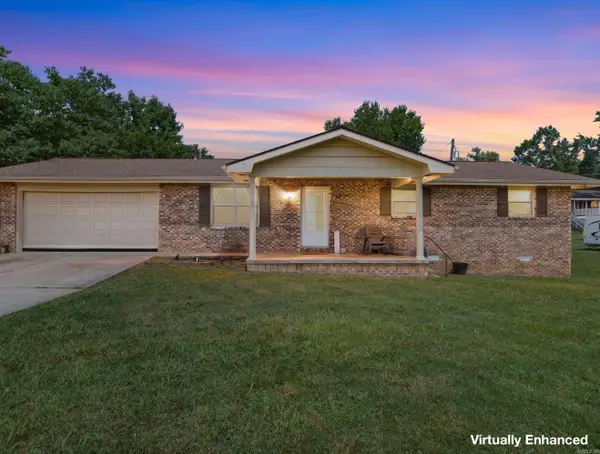 Listed by ERA$170,000Active3 beds 2 baths1,402 sq. ft.
531 Spring Street, Mountain Home, AR 72653
MLS# 26033896Listed by: ERA DOTY REAL ESTATE - New
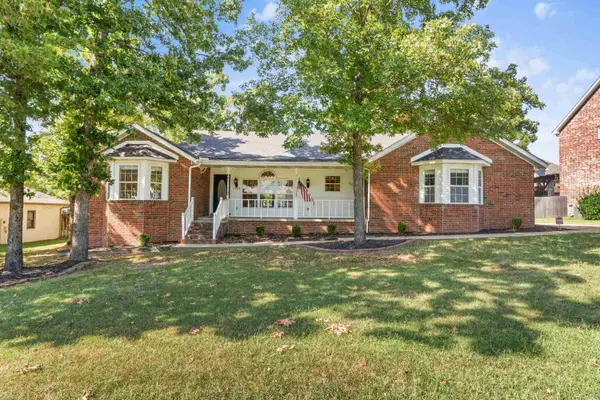 Listed by ERA$334,900Active3 beds 2 baths2,076 sq. ft.
2005 Brentwood Drive, Mountain Home, AR 72653
MLS# 26033919Listed by: ERA DOTY REAL ESTATE - New
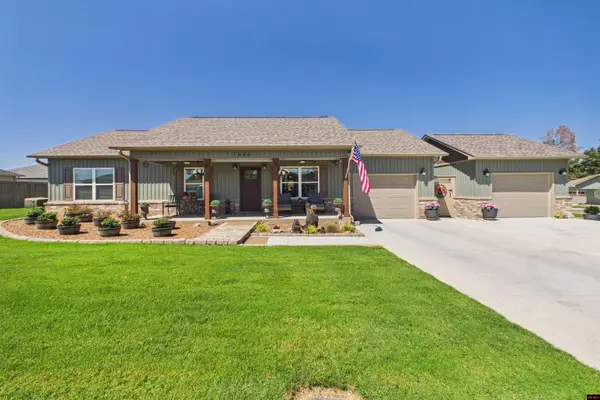 $339,900Active2 beds 2 baths1,500 sq. ft.
1404 HOBBS COURT, Mountain Home, AR 72653
MLS# 135010Listed by: PEGLAR REAL ESTATE GROUP


Protect your home and budget from life's surprises with an Assurant Home Warranty, backed by a partner that supports you through every step of homeownership. Explore Plans.
© 2023 - 2026 ERA Franchise Systems LLC. All rights reserved. ERA Franchise Systems LLC fully supports the principles of the Fair Housing Act and the Equal Opportunity Act. ERA, ERA Real Estate powered, and their respective logos are registered service marks of ERA Franchise Systems LLC. Each office is independently owned and operated.