
140 Sentinel Road, Mountain Pine, AR 71956
Local realty services provided by:ERA TEAM Real Estate
140 Sentinel Road,Mountain Pine, AR 71956
$595,000
- 3 Beds
- 2 Baths
- 2,280 sq. ft.
- Single family
- Active
Listed by: donna mcghee
Office: century 21 parker & scroggins realty - hot springs
MLS#:26028696
Source:AR_CARMLS
Price summary
- Price:$595,000
- Price per sq. ft.:$260.96
About this home
Turnkey 11-Acre Horse Farm with Income-Producing Barns & RV Hookups Welcome to a rare opportunity: an established, income-generating equestrian property currently operating as an exclusive horse farm producing $3,600+ monthly. Set on approx 11 electric cross-fenced acres, this turnkey estate combines a beautifully updated home with premier horse facilities and multiple revenue streams. The 2,280 sq ft home offers a split floor plan with 3 bedrooms and 2 bathrooms, two separate living areas, and a spacious laundry/mud room. Recent updates include a new roof (2025) and a new propane hot water heater (2024) Equestrian & Income Features: Primary Barn (48x80): Concrete foundation, 6 stalls with neoprene mats and new gates, 800-gallon septic system, washer/dryer hookups, hot water heater, and wash sink Second Barn (24x35): Tack room and feed room 11 acres, fully cross-fenced with electric fencing 3 RV hookups total — one beside the home plus 2 additional spots with full utility hookups on a separate septic system from the main house Whether you're looking to continue the current boarding operation, expand your own equestrian business, or simply enjoy acreage with income potential....
Contact an agent
Home facts
- Year built:2007
- Listing ID #:26028696
- Added:1 day(s) ago
- Updated:July 17, 2026 at 02:59 AM
Rooms and interior
- Bedrooms:3
- Total bathrooms:2
- Full bathrooms:2
- Flooring:Laminate
- Dining Description:Breakfast Bar, Kitchen/Dining Combo
- Kitchen Description:Built-In Stove, Dishwasher, Gas Range, Microwave
- Bedroom Description:3 Bedrooms Same Level
- Living area:2,280 sq. ft.
Heating and cooling
- Cooling:Central Cool-Electric
- Heating:Central Heat-Electric
Structure and exterior
- Roof:Architectural Shingle
- Year built:2007
- Building area:2,280 sq. ft.
- Lot area:11 Acres
- Lot Features:Cleared, Creek, Level, Rural Property
- Architectural Style:Traditional
- Foundation Description:Crawl Space
- Levels:1 Story
Utilities
- Water:Water-Public
- Sewer:Septic
Finances and disclosures
- Price:$595,000
- Price per sq. ft.:$260.96
- Tax amount:$1,438 (2025)
Features and amenities
- Appliances:Built-In Stove, Dishwasher, Gas Range, Microwave
- Laundry features:Laundry Room
Parking
- Parking description:Parking Pads
New listings near 140 Sentinel Road
- New
 $559,000Active3 beds 2 baths2,280 sq. ft.
140 Sentinel Road, Mountain Pine, AR 71956
MLS# 156422Listed by: CENTURY 21 PARKER & SCROGGINS HOT SPRINGS 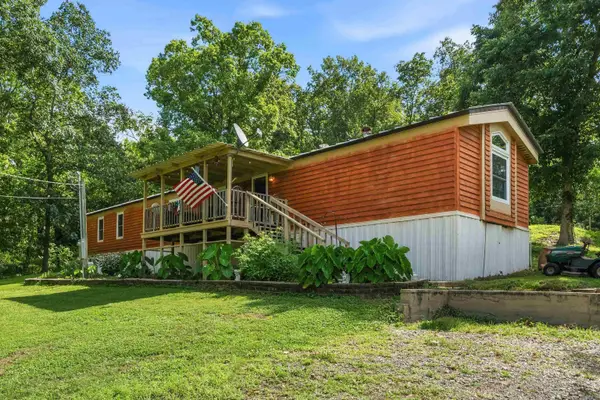 $180,000Active4 beds 2 baths1,475 sq. ft.
118 Cozy Acres Terrace, Mountain Pine, AR 71956
MLS# 26023655Listed by: SB REALTY & PROPERTY MANAGEMENT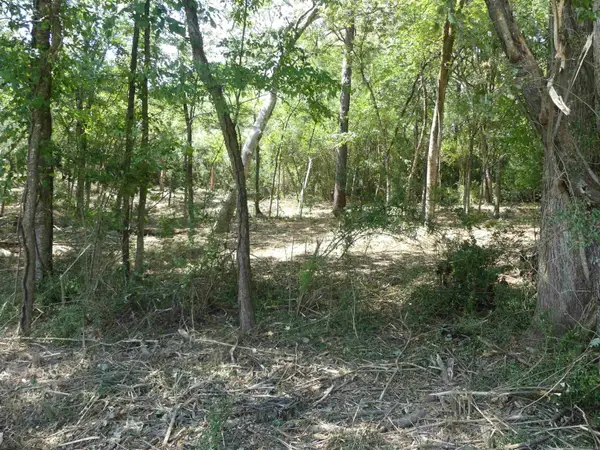 $55,000Active1.35 Acres
000 Cozy Acres Avenue, Mountain Pine, AR 71956
MLS# 26012427Listed by: MEYERS REALTY COMPANY


Protect your home and budget from life's surprises with an Assurant Home Warranty, backed by a partner that supports you through every step of homeownership. Explore Plans.
© 2023 - 2026 ERA Franchise Systems LLC. All rights reserved. ERA Franchise Systems LLC fully supports the principles of the Fair Housing Act and the Equal Opportunity Act. ERA, ERA Real Estate powered, and their respective logos are registered service marks of ERA Franchise Systems LLC. Each office is independently owned and operated.