
304 Evans Street, Mountain View, AR 72560
Local realty services provided by:ERA TEAM Real Estate
304 Evans Street,Mountain View, AR 72560
$225,000
- 3 Beds
- 2 Baths
- 1,848 sq. ft.
- Mobile / Manufactured
- Active
Listed by: cheryl reed
Office: re/max edge realty
MLS#:26034317
Source:AR_CARMLS
Price summary
- Price:$225,000
- Price per sq. ft.:$121.75
About this home
LOCATION, LOCATION, LOCATION! This fully fenced corner lot sits just blocks from the historic courthouse square in the heart of Mountain View, one of Arkansas’ most beloved tourist destinations, where live music fills the air and shopping, dining, and festivals are all within walking distance. The beautiful home is move-in ready with a spacious floor plan and updates throughout including Advantech subfloors, waterproof hickory engineered flooring, stainless steel appliances, ceiling insulation, fresh interior paint and trim, new lighting and ceiling fans, plus a Daikin mini-split system offering energy efficient heating and cooling. Pet and smoke free, serviced quarterly for pests, professionally leveled, and native stone underpinning. Outside you’ll find a 2-car garage, two storage buildings, a large covered back patio perfect for entertaining, plus a stone lined driveway. The inviting backyard with privacy fencing is a fruit-lover’s dream with apple, peach, muscadine, blackberry, strawberry, and raspberry plantings, raised garden beds and stone lined seasonal creek. *Briggs/Stratton generator & Bullfrog Swim Spa are EXCLUDED from this listing. If included list price is $249,000.*...
Contact an agent
Home facts
- Year built:1984
- Subdivision & Development:WHITEWATER
- Listing ID #:26034317
- Added:1 day(s) ago
- Updated:August 23, 2026 at 02:52 PM
Rooms and interior
- Bedrooms:3
- Total bathrooms:2
- Full bathrooms:2
- Flooring:Wood
- Dining Description:Living/Dining Combo, Separate Dining Room
- Kitchen Description:Free-Standing Stove, Refrigerator-Stays
- Bedroom Description:3 Bedrooms Same Level, Primary Bedroom Apart
- Living area:1,848 sq. ft.
Heating and cooling
- Cooling:Mini Split
- Heating:Mini Split
Structure and exterior
- Roof:Metal
- Year built:1984
- Building area:1,848 sq. ft.
- Lot Features:Corner Lot
- Architectural Style:Garden
- Exterior Features:Covered Patio, Porch
- Foundation Description:Crawl Space
- Levels:1 Story
Utilities
- Water:Water-Public
- Sewer:Sewer-Public
Finances and disclosures
- Price:$225,000
- Price per sq. ft.:$121.75
- Tax amount:$818
Features and amenities
- Appliances:Free-Standing Stove
- Laundry features:Laundry Room
- Amenities:Walk-In Closet(s), Walk-in Shower
Parking
- Parking description:Four Car or More, Garage
New listings near 304 Evans Street
- New
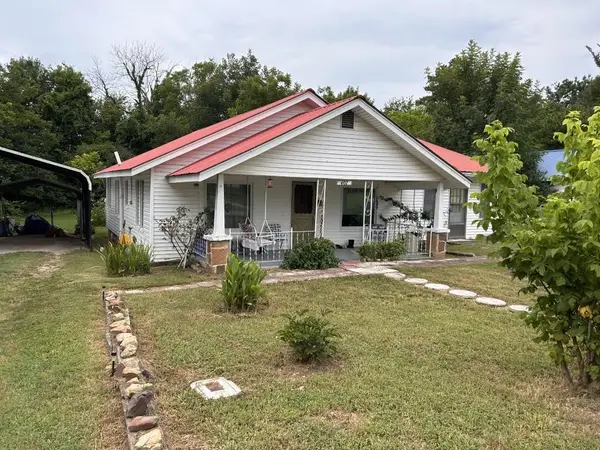 $99,500Active2 beds 2 baths1,698 sq. ft.
407 S Peabody Avenue, Mountain View, AR 72560
MLS# 26034337Listed by: CENTURY 21 MIDDLETON - New
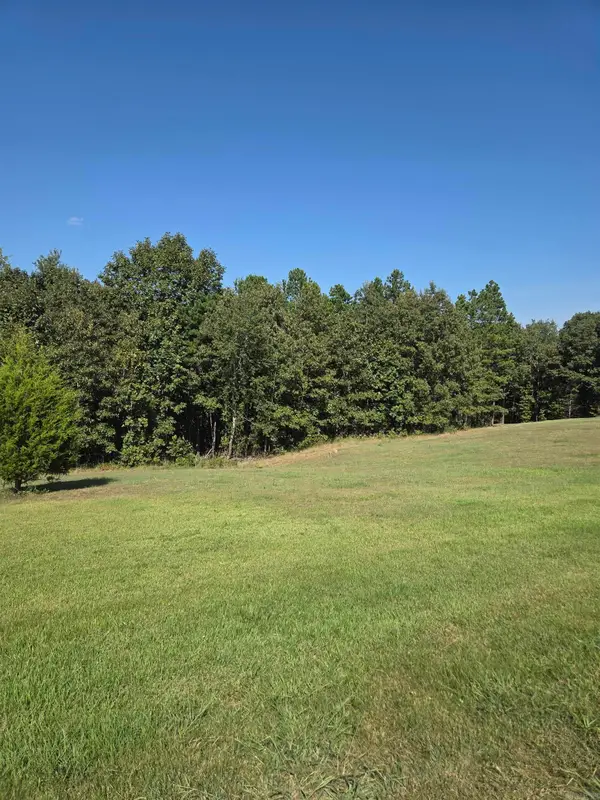 $29,500Active1.51 Acres
lot 37 lot 38 Tournament Drive, Mountain View, AR 72560
MLS# 26034251Listed by: RE/MAX EDGE REALTY - New
 $165,000Active60 Acres
000 Na, Mountain View, AR 72560
MLS# 26034222Listed by: UNITED COUNTRY DIAMOND G REALTY - New
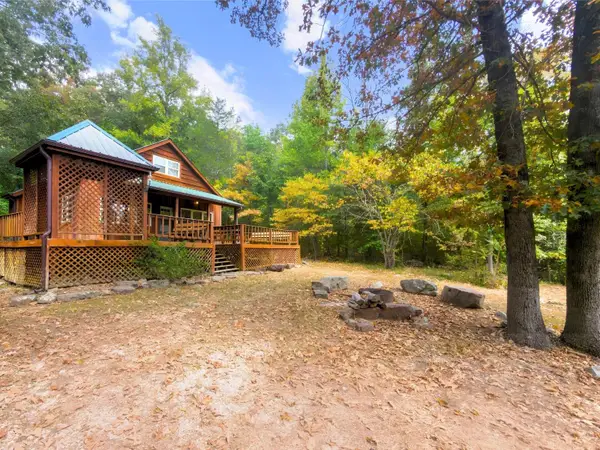 $219,500Active2 beds 2 baths1,200 sq. ft.
103 Jennifer Lane, Mountain View, AR 72560
MLS# 26034183Listed by: KING-RHODES & ASSOCIATES, INC. - New
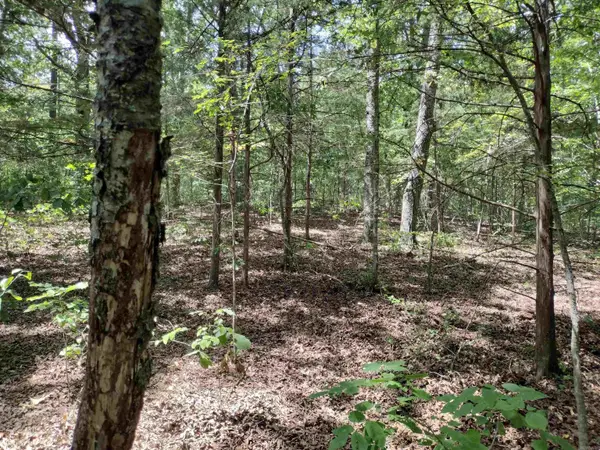 $24,900Active1.01 Acres
00 Hwy 9, Mountain View, AR 72560
MLS# 26033977Listed by: RE/MAX EDGE REALTY - New
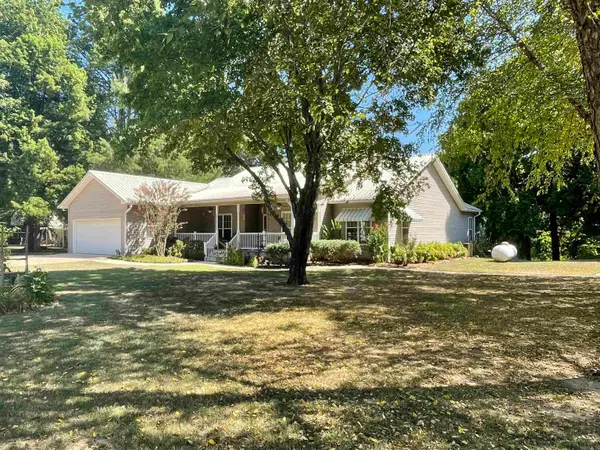 $525,000Active4 beds 3 baths2,194 sq. ft.
835 Sunset Valley Dr, Mountain View, AR 72560
MLS# 26033900Listed by: RE/MAX EDGE REALTY - New
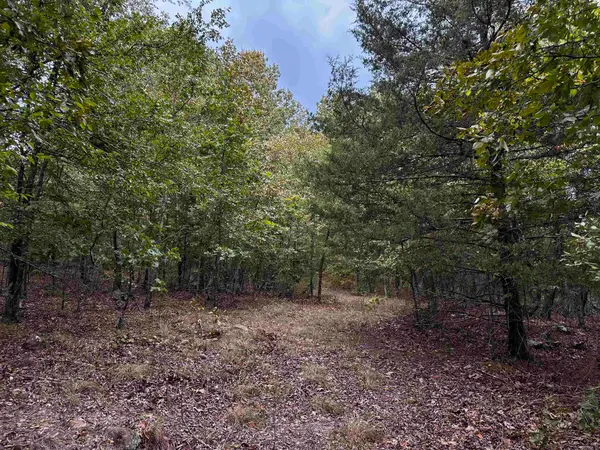 $39,000Active10 Acres
000 S 5 Highway, Mountain View, AR 72560
MLS# 26033626Listed by: RE/MAX EDGE REALTY - New
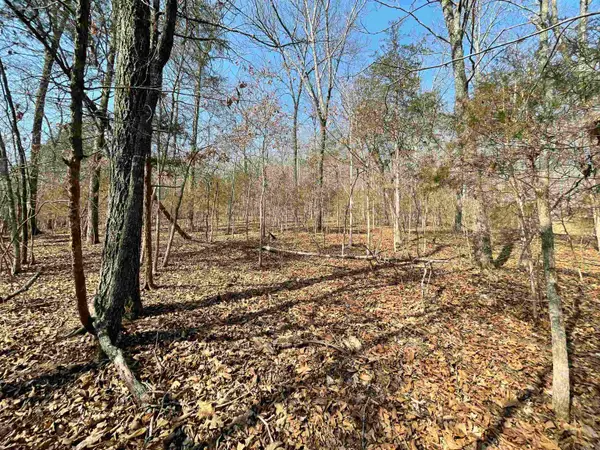 $29,900Active1.37 Acres
0000 Peace Mountain Road, Mountain View, AR 72560
MLS# 26033627Listed by: RE/MAX EDGE REALTY - New
 $525,000Active3 beds 3 baths1,720 sq. ft.
522 Haywood Lane, Mountain View, AR 72560
MLS# 26033439Listed by: CENTURY 21 MIDDLETON


Protect your home and budget from life's surprises with an Assurant Home Warranty, backed by a partner that supports you through every step of homeownership. Explore Plans.
© 2023 - 2026 ERA Franchise Systems LLC. All rights reserved. ERA Franchise Systems LLC fully supports the principles of the Fair Housing Act and the Equal Opportunity Act. ERA, ERA Real Estate powered, and their respective logos are registered service marks of ERA Franchise Systems LLC. Each office is independently owned and operated.