
307 Union, Mountain View, AR 72560
Local realty services provided by:ERA TEAM Real Estate
307 Union,Mountain View, AR 72560
$229,000
- 2 Beds
- 2 Baths
- 1,416 sq. ft.
- Single family
- Active
Listed by: steve sutton
Office: re/max edge realty
MLS#:26043363
Source:AR_CARMLS
Price summary
- Price:$229,000
- Price per sq. ft.:$161.72
About this home
Enjoy the convenience of in-town living in this 2-bedroom, 2-bath home ideally located near the beautiful Court Square in Mountain View, Arkansas. This property offers exceptional versatility with two lots and an impressive collection of outbuildings, including a 24x26 garage, 14x28 RV shed, and 12x16 workshop. Whether you need space for vehicles, RV storage, hobbies, or projects, this property offers room to accommodate a variety of needs. Additional features include a paved driveway and whole-house generator for added convenience and peace of mind. With its desirable location and abundant storage options, this property is a unique opportunity to enjoy small-town living close to the heart of Mountain View.
Contact an agent
Home facts
- Subdivision & Development:Lancaster
- Listing ID #:26043363
- Added:1 day(s) ago
- Updated:October 28, 2026 at 02:50 AM
Rooms and interior
- Bedrooms:2
- Total bathrooms:2
- Full bathrooms:2
- Flooring:Carpet, Laminate, Tile
- Dining Description:Kitchen/Dining Combo
- Kitchen Description:Dishwasher, Gas Range, Refrigerator-Stays
- Bedroom Description:Primary Bedroom/Main Level
- Living area:1,416 sq. ft.
Structure and exterior
- Roof:Metal
- Building area:1,416 sq. ft.
- Lot area:0.69 Acres
- Lot Features:Level
- Architectural Style:Traditional
- Construction Materials:Metal/Vinyl Siding
- Exterior Features:Guttering, Porch, Screened Porch
- Foundation Description:Crawl Space
- Levels:1 Story
Utilities
- Water:Water-Public
- Sewer:Sewer-Public
Finances and disclosures
- Price:$229,000
- Price per sq. ft.:$161.72
- Tax amount:$1,383
Features and amenities
- Appliances:Dishwasher, Gas Range
- Laundry features:Laundry Room
- Amenities:Fitness/Bike Trail, Golf Course, Party Room, Picnic Area, Playground, Security, Sheet Rock, Tennis Court(s)
- Pool features:Swimming Pool(s)
Parking
- Parking description:Detached, Garage, Parking Pads
New listings near 307 Union
- New
 $319,000Active2 beds 2 baths1,288 sq. ft.
701 Sunset Valley, Mountain View, AR 72560
MLS# 26043295Listed by: RE/MAX EDGE REALTY - New
 $59,000Active4 Acres
752 Ocean, Mountain View, AR 72560
MLS# 26042973Listed by: UNITED COUNTRY DIAMOND G REALTY - New
 $114,900Active3 beds 2 baths1,100 sq. ft.
9120 Herpel Road, Mountain View, AR 72560
MLS# 26042956Listed by: COMPASS ROSE REALTY - New
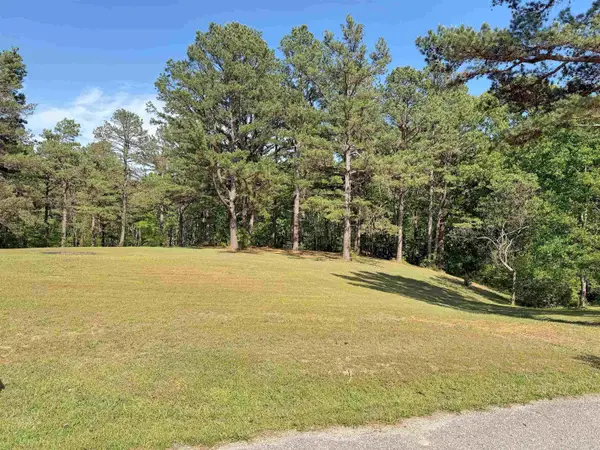 $44,000Active2.18 Acres
Lot 27 & 28 Tournament Dr., Mountain View, AR 72560
MLS# 26042490Listed by: RE/MAX EDGE REALTY - New
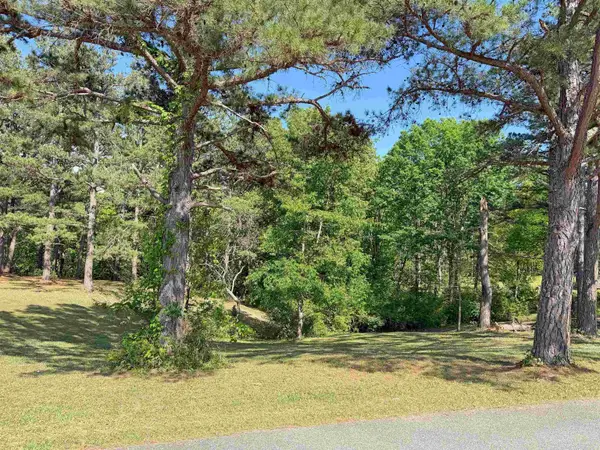 $16,500Active0.5 Acres
Lot 26 Tournament Dr., Mountain View, AR 72560
MLS# 26042492Listed by: RE/MAX EDGE REALTY - New
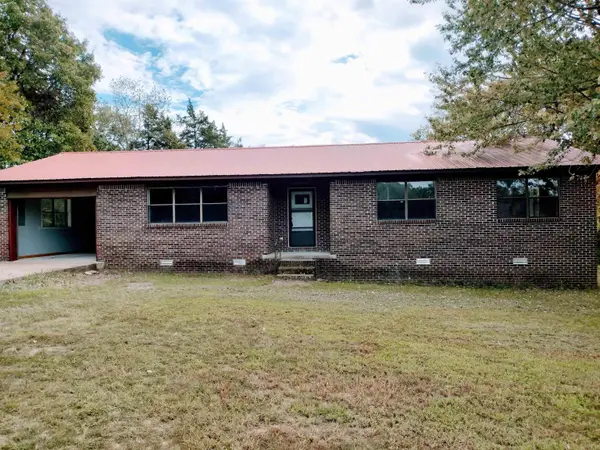 $279,000Active3 beds 2 baths1,720 sq. ft.
911 Roper St, Mountain View, AR 72560
MLS# 26042499Listed by: RE/MAX EDGE REALTY - New
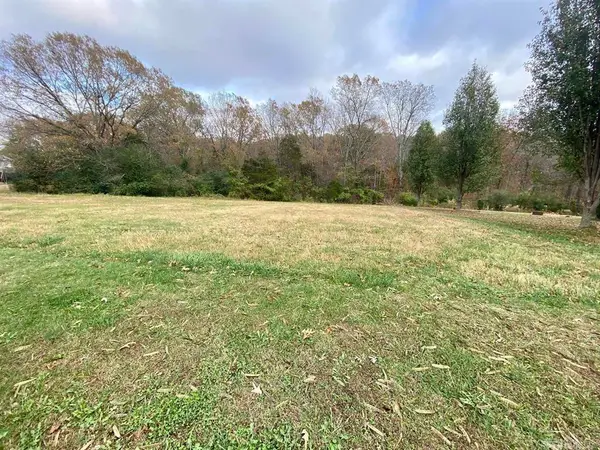 $23,900Active1.35 Acres
000 Vista Drive, Mountain View, AR 72560
MLS# 26042387Listed by: RE/MAX EDGE REALTY - New
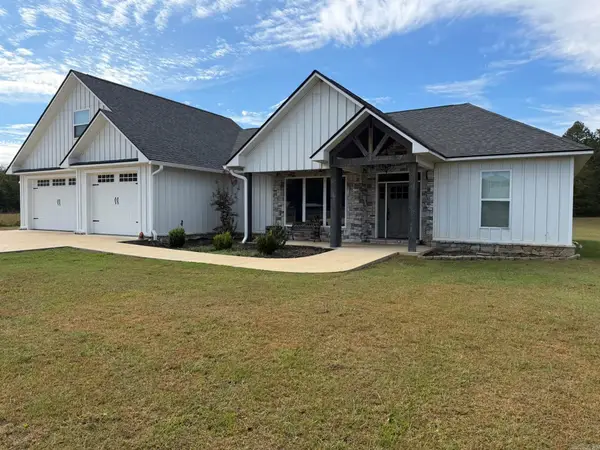 $578,000Active6 beds 4 baths4,000 sq. ft.
525 Harding Blvd, Mountain View, AR 72560
MLS# 26042373Listed by: RE/MAX EDGE REALTY - New
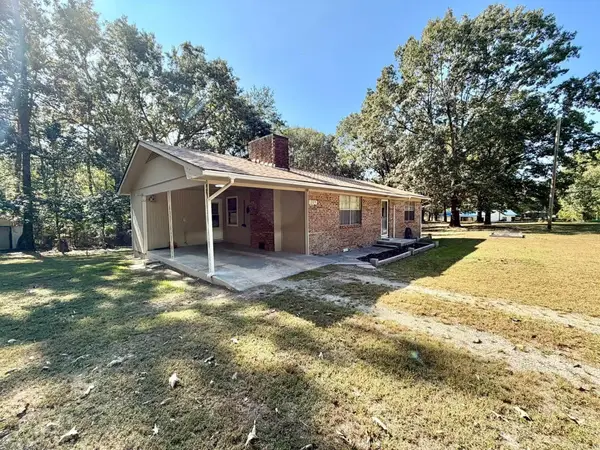 $149,500Active3 beds 1 baths1,124 sq. ft.
209 Eagle Circle, Mountain View, AR 72560
MLS# 26042328Listed by: RE/MAX EDGE REALTY


Protect your home and budget from life's surprises with an Assurant Home Warranty, backed by a partner that supports you through every step of homeownership. Explore Plans.
© 2023 - 2026 ERA Franchise Systems LLC. All rights reserved. ERA Franchise Systems LLC fully supports the principles of the Fair Housing Act and the Equal Opportunity Act. ERA, ERA Real Estate powered, and their respective logos are registered service marks of ERA Franchise Systems LLC. Each office is independently owned and operated.