
354 Old Mcintire Lane, Mountain View, AR 72560
Local realty services provided by:ERA Doty Real Estate
354 Old Mcintire Lane,Mountain View, AR 72560
$749,500
- 3 Beds
- 2 Baths
- 4,228 sq. ft.
- Single family
- Active
Listed by: lee ann thomas
Office: re/max edge realty
MLS#:26034696
Source:AR_CARMLS
Price summary
- Price:$749,500
- Price per sq. ft.:$177.27
About this home
Own your own piece of the Ozarks with this beautiful home situated on more than 23 fenced acres! The property features a pond and barn, making it ideal for horses, cattle, or a small farm. The home is separately fenced within the pasture and features two gated entrances leading to a convenient circular driveway. Inside, you’ll find a three-car attached garage, media room, safe room, and a spacious utility room with a half bath. The large primary suite offers abundant storage and an oversized bathroom complete with a sauna, Jacuzzi tub, and walk-in shower and a second bathtub. The third bedroom could also serve as a home office, study, hobby room, or whatever best fits your needs. The back of the home overlooks the peaceful pasture, with numerous windows showcasing the gorgeous countryside views. A spacious sunroom, filled with beautiful windows, provides another perfect place to enjoy the scenery year-round also has an inside stormshelter. The large back patio is ideal for entertaining, relaxing, or simply taking in the quiet surroundings. Enjoy country living with plenty of room to spread out, al within 10 miles of downtown Mountain View! Would also make a beautiful wedding venue....
Contact an agent
Home facts
- Year built:2012
- Subdivision & Development:Metes & Bounds
- Listing ID #:26034696
- Added:6 day(s) ago
- Updated:September 01, 2026 at 02:41 PM
Rooms and interior
- Bedrooms:3
- Total bathrooms:2
- Full bathrooms:1
- Half bathrooms:1
- Flooring:Tile, Wood
- Dining Description:Breakfast Bar, Separate Breakfast Room, Separate Dining Room
- Kitchen Description:Dishwasher, Electric Range, Free-Standing Stove, Refrigerator-Stays
- Bedroom Description:All Bedrooms Down, Primary Bedroom/Main Level
- Living area:4,228 sq. ft.
Heating and cooling
- Cooling:Central Cool-Electric
- Heating:Central Heat-Electric
Structure and exterior
- Roof:Composition
- Year built:2012
- Building area:4,228 sq. ft.
- Lot area:23.89 Acres
- Lot Features:Level, Not in Subdivision, Pond, Sloped
- Architectural Style:Traditional
- Construction Materials:Brick
- Exterior Features:Patio, Porch
- Foundation Description:Slab
- Levels:1 Story
Utilities
- Water:Water Heater-Electric, Well
- Sewer:Septic
Finances and disclosures
- Price:$749,500
- Price per sq. ft.:$177.27
- Tax amount:$2,464 (2026)
Features and amenities
- Appliances:Dishwasher, Electric Range, Free-Standing Stove
- Laundry features:Dryer Connection-Electric, Laundry Room, Washer Connection
- Amenities:Sheet Rock
Parking
- Parking description:Garage, Three Car
New listings near 354 Old Mcintire Lane
- New
 $179,900Active4 beds 2 baths1,800 sq. ft.
1602 Turkey Creek Road, Mountain View, AR 72560
MLS# 26035199Listed by: RE/MAX EDGE REALTY - New
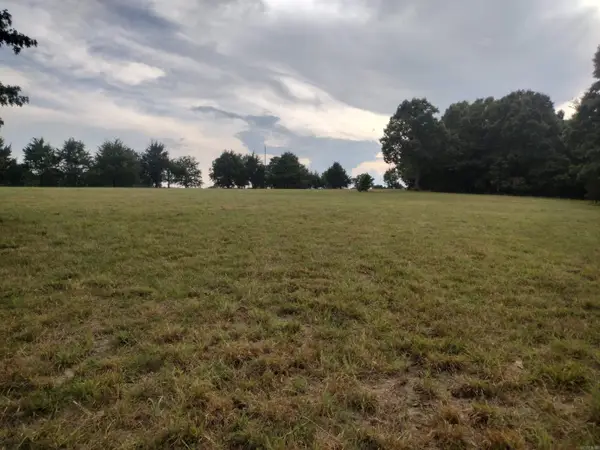 $165,900Active24.08 Acres
0 Shady Oak Dr, Mountain View, AR 72560
MLS# 26035160Listed by: RE/MAX EDGE REALTY - New
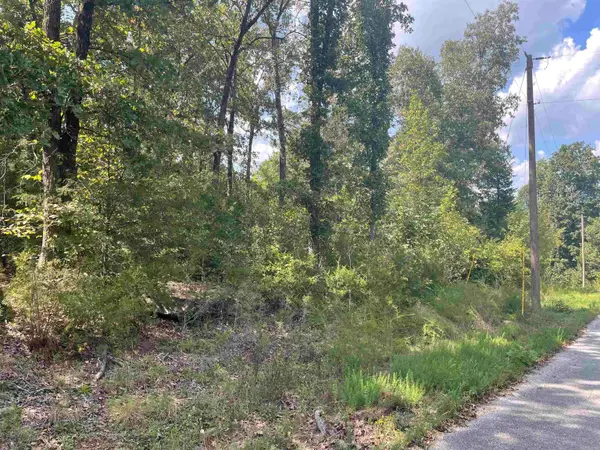 $39,000Active5.5 Acres
000 Maters Lane, Mountain View, AR 72560
MLS# 26035144Listed by: RE/MAX EDGE REALTY - New
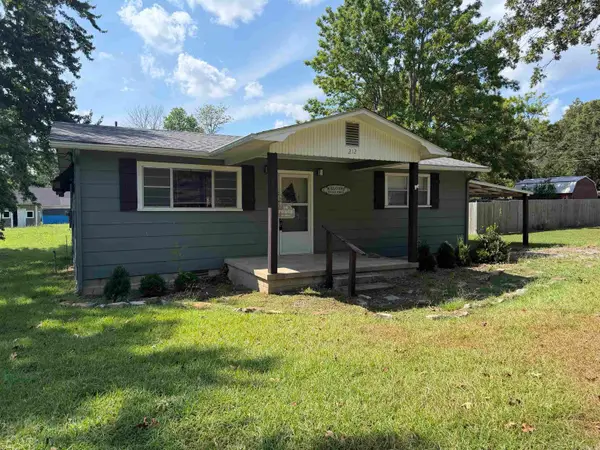 $92,500Active2 beds 1 baths1,068 sq. ft.
212 N Union Avenue, Mountain View, AR 72560
MLS# 26034968Listed by: BAXTER REAL ESTATE COMPANY - New
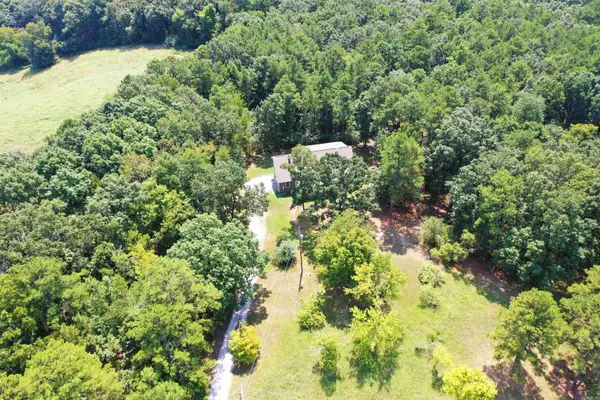 $259,000Active3 beds 2 baths1,462 sq. ft.
994 Sawmill Road, Mountain View, AR 72560
MLS# 26034844Listed by: BAXTER REAL ESTATE COMPANY - New
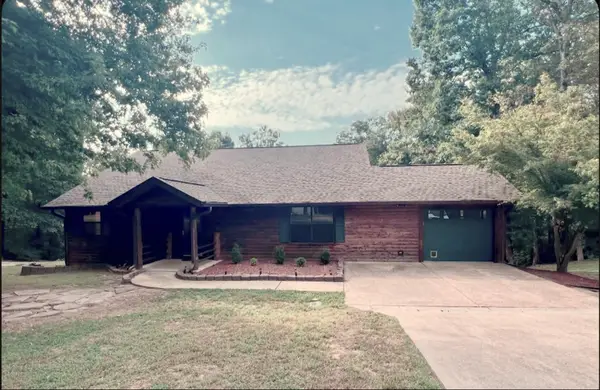 $349,900Active3 beds 3 baths2,728 sq. ft.
663 Heritage Oaks Drive, Mountain View, AR 72560
MLS# 26034853Listed by: CENTURY 21 MIDDLETON - New
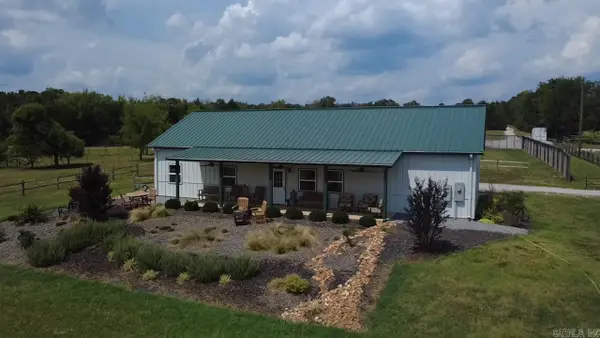 $590,000Active2 beds 1 baths1,400 sq. ft.
201 Whitfield Avenue, Mountain View, AR 72560
MLS# 26034775Listed by: RE/MAX EDGE REALTY - New
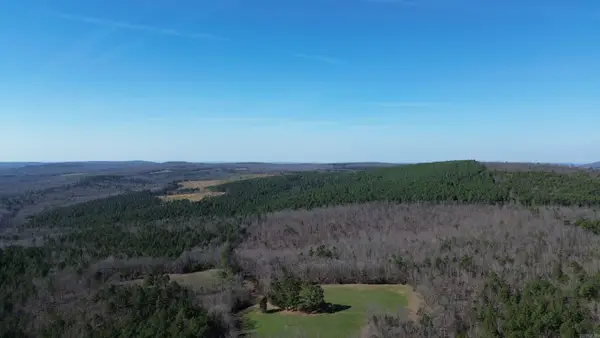 $95,000Active38 Acres
000 Dog Young, Mountain View, AR 72560
MLS# 26034439Listed by: ARKANSAS LAND COMPANY - New
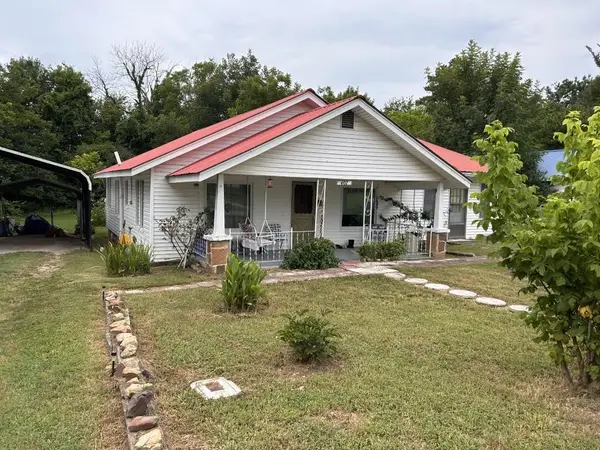 $99,500Active2 beds 2 baths1,698 sq. ft.
407 S Peabody Avenue, Mountain View, AR 72560
MLS# 26034337Listed by: CENTURY 21 MIDDLETON


Protect your home and budget from life's surprises with an Assurant Home Warranty, backed by a partner that supports you through every step of homeownership. Explore Plans.
© 2023 - 2026 ERA Franchise Systems LLC. All rights reserved. ERA Franchise Systems LLC fully supports the principles of the Fair Housing Act and the Equal Opportunity Act. ERA, ERA Real Estate powered, and their respective logos are registered service marks of ERA Franchise Systems LLC. Each office is independently owned and operated.