
358 Rackley Rd, Mountain View, AR 72560
Local realty services provided by:ERA TEAM Real Estate
Listed by: michelle hutchings-middleton, bobby middleton
Office: century 21 middleton
MLS#:26037997
Source:AR_CARMLS
Price summary
- Price:$202,004
- Price per sq. ft.:$212.19
About this home
Tucked away on 20.06± wooded acres just outside Mountain View, this 2-bedroom, 1-bath country home offers privacy, character and room to roam. Wet-weather Little Raccoon Creek crosses the property, with wooded acreage beyond—ideal for hunting, exploring or enjoying your own piece of the Ozarks. Rustic touches add warmth inside, including a unique clawfoot tub in the primary bedroom retreat. Since 2024, extensive improvements include electrical, plumbing, foundation, drainage and interior updates, plus connection to public water. Outside are a detached garage/workshop, Eagle storage building and fenced garden/dog area. Whether a homestead, hunting property, weekend retreat or private getaway, this one combines acreage, creek, privacy and improvements just minutes from Mountain View. See Improvement List in Docs. SELLING AS-IS, WHERE-IS. Seller will not make repairs. Delayed Seller occupancy after closing required; terms negotiable with acceptable offer. OWNER OCCUPIED—ADVANCE NOTICE REQUIRED. Contact Listing Agent for all showings. No drive-ups, unscheduled visits or unattended access to home or acreage. Property may only be entered or walked with confirmed showing appointment....
Contact an agent
Home facts
- Year built:2003
- Subdivision & Development:Metes & Bounds
- Listing ID #:26037997
- Added:6 day(s) ago
- Updated:September 24, 2026 at 02:36 PM
Rooms and interior
- Bedrooms:2
- Total bathrooms:1
- Full bathrooms:1
- Flooring:Laminate, Wood
- Dining Description:Eat-In Kitchen, Kitchen/Dining Combo, Living/Dining Combo
- Kitchen Description:Free-Standing Stove, Gas Range, Pantry
- Bedroom Description:2 Bedrooms Same Level, All Bedrooms Down, Guest Bedroom Apart, Guest Bedroom on Main Level, Primary Bedroom Apart, Primary Bedroom/Main Level
- Living area:952 sq. ft.
Heating and cooling
- Cooling:Mini Split
- Heating:Floor/Wall Furnace, Mini Split, Space Heater-Gas
Structure and exterior
- Roof:Metal
- Year built:2003
- Building area:952 sq. ft.
- Lot area:20.06 Acres
- Lot Features:Cleared, Creek, Down Slope, Not in Subdivision, Rural Property, Sloped, Upslope, Wooded
- Architectural Style:Country
- Construction Materials:Frame, Masonite
- Exterior Features:Deck, Porch
- Foundation Description:Slab/Crawl Combination
- Levels:1 Story
Utilities
- Water:Water Heater-Gas, Water-Public, Well
- Sewer:Septic
Finances and disclosures
- Price:$202,004
- Price per sq. ft.:$212.19
- Tax amount:$600
Features and amenities
- Appliances:Free-Standing Stove, Gas Range
- Laundry features:Dryer Connection-Gas, Laundry Room, Washer Connection
- Amenities:Walk-In Closet(s), Walk-in Shower
Parking
- Parking description:Detached, Garage, One Car
New listings near 358 Rackley Rd
- New
 $279,000Active3 beds 2 baths1,280 sq. ft.
2223 Newnata Cutoff, Mountain View, AR 72560
MLS# 26038624Listed by: MICHELE PHILLIPS & CO. REALTORS SEARCY BRANCH - New
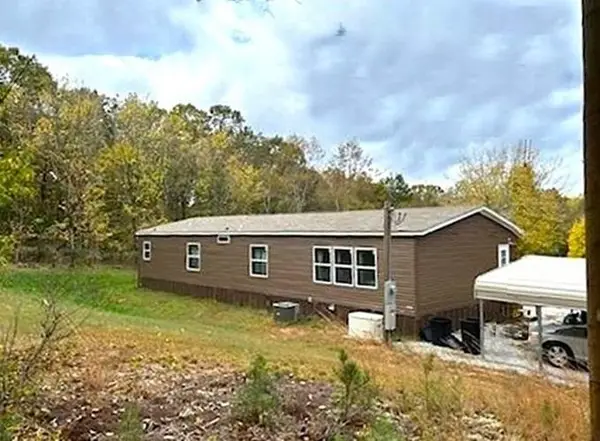 $176,000Active3 beds 2 baths1,792 sq. ft.
21119 N Hwy 5, Mountain View, AR 72560
MLS# 26038474Listed by: CENTURY 21 MIDDLETON - New
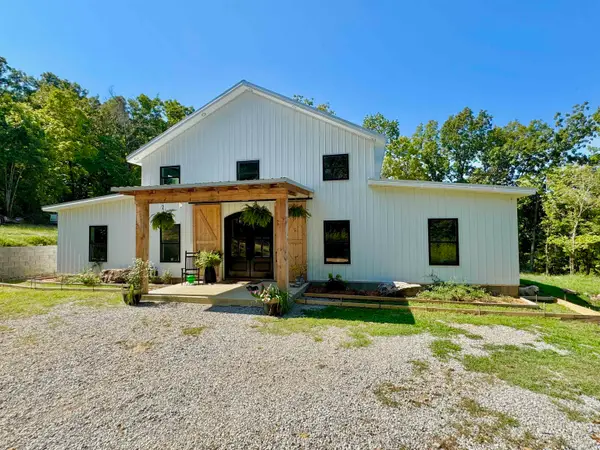 $499,900Active4 beds 3 baths2,260 sq. ft.
5795 Iron Mountain Road, Mountain View, AR 72560
MLS# 26038166Listed by: RE/MAX EDGE REALTY MELBOURNE - New
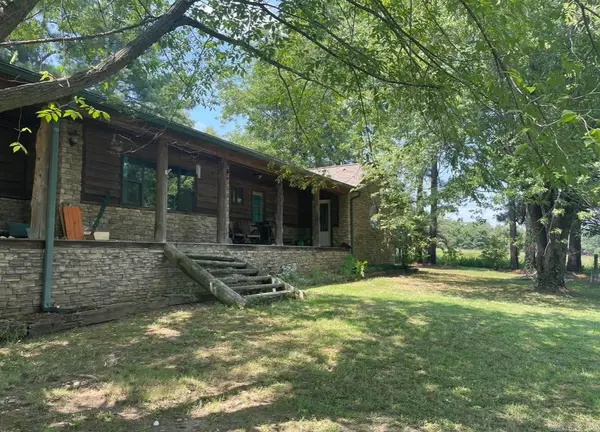 $249,900Active3 beds 2 baths2,138 sq. ft.
15881 Highway 9, Mountain View, AR 72560
MLS# 26038154Listed by: OZARK RIVERS REALTY - New
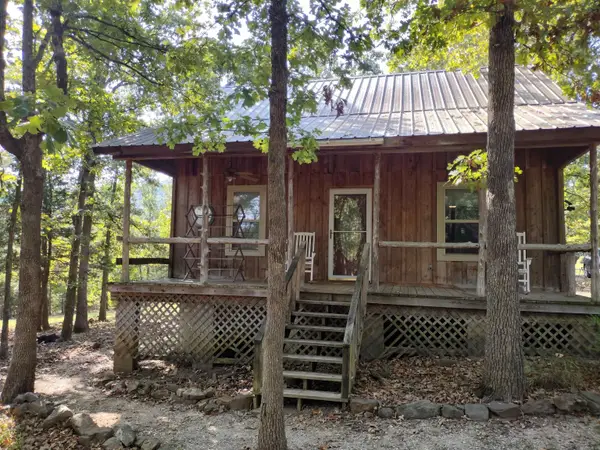 $195,000Active2 beds 2 baths1,248 sq. ft.
144 Cow Mountain Rd, Mountain View, AR 72560
MLS# 26037799Listed by: RE/MAX EDGE REALTY - New
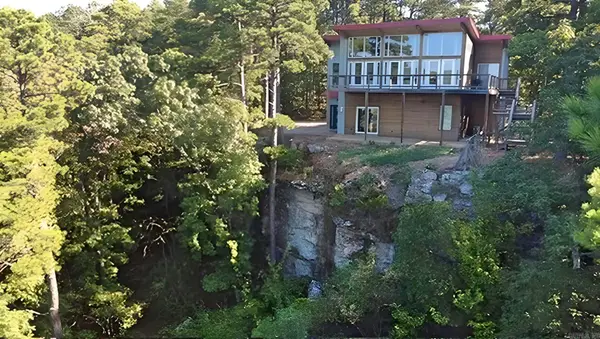 $524,999Active3 beds 3 baths2,322 sq. ft.
1325 Kahoka Rd, Mountain View, AR 72560
MLS# 26037713Listed by: RE/MAX EDGE REALTY  $45,000Pending6.4 Acres
21 Cooper Point, Mountain View, AR 72560
MLS# 10132361Listed by: COLDWELL BANKER VILLAGE COMMUNITIES INC- New
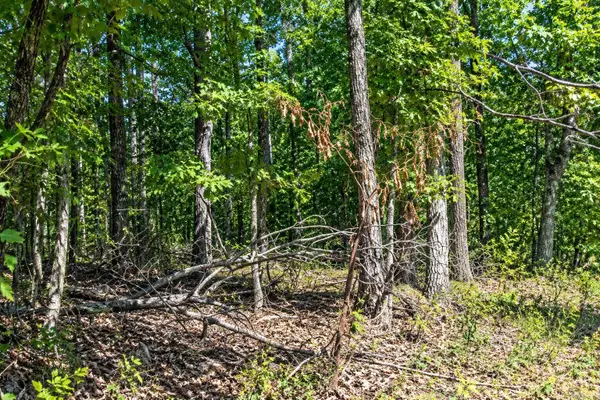 $45,000Active6.4 Acres
Lot 21 Cooper Point Subdivision, Mountain View, AR 72560
MLS# 26037640Listed by: COLDWELL BANKER VILLAGE COMMUNITIES - New
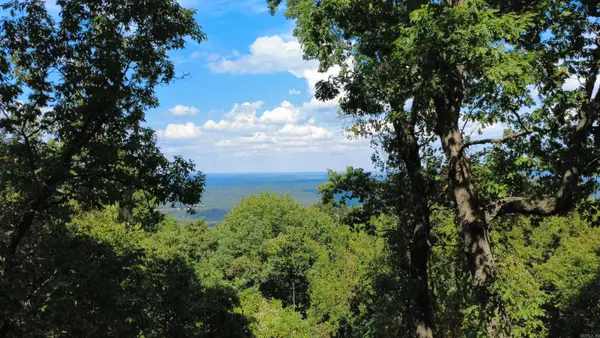 $675,000Active250 Acres
4520 Iron Mountain Road, Mountain View, AR 72560
MLS# 26037530Listed by: RE/MAX EDGE REALTY


Protect your home and budget from life's surprises with an Assurant Home Warranty, backed by a partner that supports you through every step of homeownership. Explore Plans.
© 2023 - 2026 ERA Franchise Systems LLC. All rights reserved. ERA Franchise Systems LLC fully supports the principles of the Fair Housing Act and the Equal Opportunity Act. ERA, ERA Real Estate powered, and their respective logos are registered service marks of ERA Franchise Systems LLC. Each office is independently owned and operated.