
401 W Washington Street, Mountain View, AR 72560
Local realty services provided by:ERA TEAM Real Estate
401 W Washington Street,Mountain View, AR 72560
$339,900
- 1 Beds
- 2 Baths
- 1,120 sq. ft.
- Single family
- Active
Listed by: izora church
Office: century 21 middleton
MLS#:26044760
Source:AR_CARMLS
Price summary
- Price:$339,900
- Price per sq. ft.:$303.48
About this home
Experience the magic of the Folk Music Capital of the World in this luxury, custom built two story home. You are one block from the famous Pickin Park and two blocks from the vibrant historic court square where live music echoes from the Stone County Courthouse most weekends. From the Arkansas Folk Festival and Bluegrass Festival to the quirky Bean Fest, Mountain View’s legendary year-round culture is at your doorstep. This 1120 sq. ft. showcase, soaring natural wood vaulted ceilings and beautiful flooring span an open layout. A chef’s kitchen boasts rich charcoal cabinetry, solid butcher-block countertops, and a premium gas range. Distinct custom touches include beautiful Dahlstedt pottery vessel sinks by a beloved local artist in both bathrooms, elegant plantation shutters, and a striking shiplap accent staircase. Step out onto covered balconies to enjoy panoramic mountain vistas. The fenced corner lot includes stunning raised gardens, a 2-car carport, a workshop and a utility room. All major appliances AND furniture are completely included! Whether a full-time sanctuary or turnkey rental with potential income, this is the ultimate Mountain View experience. $339,900...
Contact an agent
Home facts
- Year built:2026
- Subdivision & Development:Lancaster
- Listing ID #:26044760
- Added:4 day(s) ago
- Updated:November 10, 2026 at 06:29 PM
Rooms and interior
- Bedrooms:1
- Total bathrooms:2
- Full bathrooms:2
- Flooring:Vinyl
- Dining Description:Eat-In Kitchen
- Kitchen Description:Disposal, Freezer, Gas Range, Ice Maker Connection, Refrigerator-Stays
- Bedroom Description:All Bedrooms Down
- Living area:1,120 sq. ft.
Structure and exterior
- Roof:Metal
- Year built:2026
- Building area:1,120 sq. ft.
- Lot area:0.27 Acres
- Lot Features:Level
- Architectural Style:Contemporary
- Exterior Features:Patio, Porch
- Foundation Description:Slab
- Levels:2 Stories
Utilities
- Water:Water-Public
- Sewer:Sewer-Public
Finances and disclosures
- Price:$339,900
- Price per sq. ft.:$303.48
- Tax amount:$1,273
Features and amenities
- Appliances:Disposal, Gas Range, Ice Maker Connection
- Laundry features:Laundry Room
- Amenities:Sheet Rock, Wood Ceiling
Parking
- Parking description:Detached, Two Car
New listings near 401 W Washington Street
- New
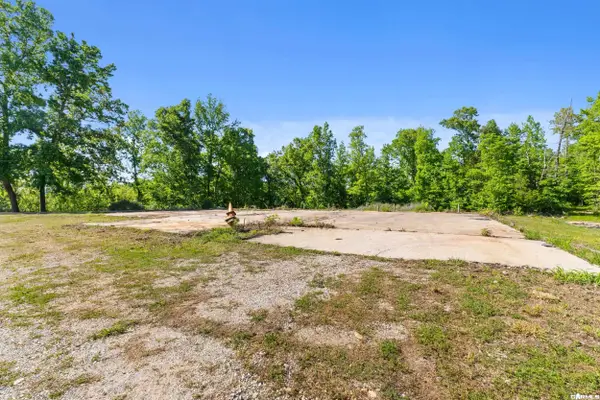 $121,900Active22 Acres
17950 E 14 Highway, Mountain View, AR 72560
MLS# 26045011Listed by: RE/MAX EDGE REALTY - New
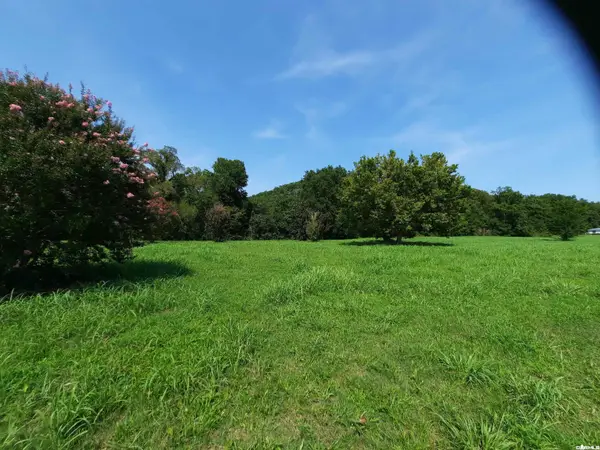 $70,000Active1.09 Acres
002 Jellon, Mountain View, AR 72560
MLS# 26044691Listed by: RE/MAX EDGE REALTY - New
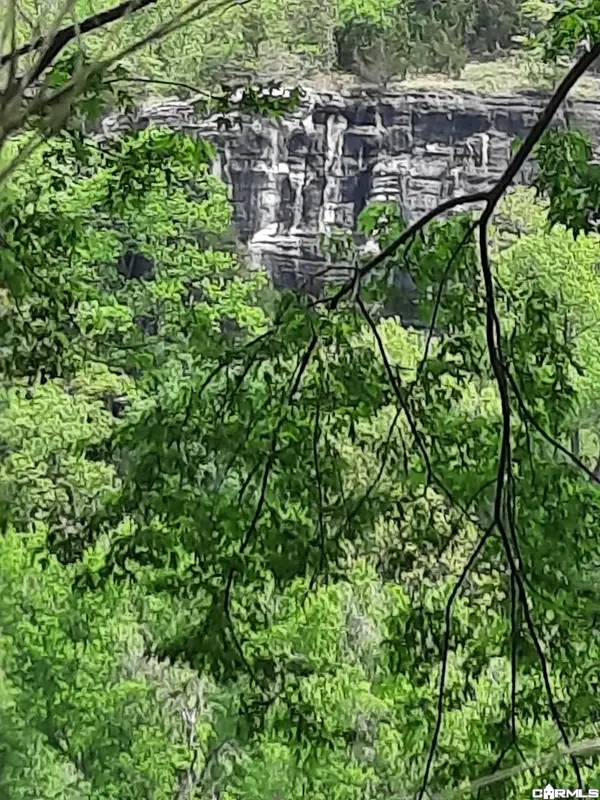 $70,000Active1.09 Acres
Lt 3 Jellon, Mountain View, AR 72560
MLS# 26044692Listed by: RE/MAX EDGE REALTY - New
 $135,000Active2.18 Acres
2 & 3 Jellon, Mountain View, AR 72560
MLS# 26044695Listed by: RE/MAX EDGE REALTY - New
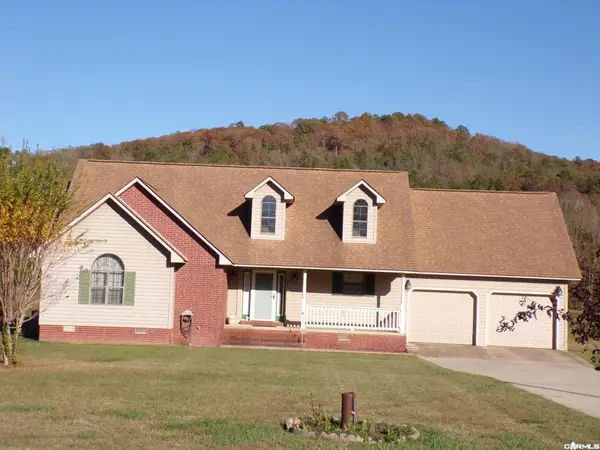 $399,000Active3 beds 2 baths1,550 sq. ft.
45 S Riverview Lane, Mountain View, AR 72560
MLS# 26044661Listed by: GREEN & PARTEE REAL ESTATE - New
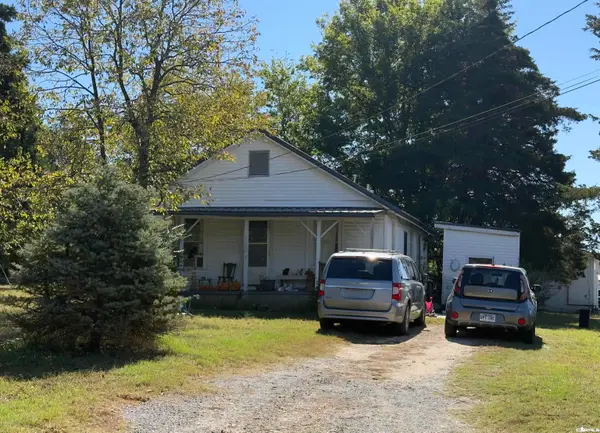 $135,000Active3 beds 1 baths936 sq. ft.
905 Ward St, Mountain View, AR 72560
MLS# 26044589Listed by: OZARK RIVERS REALTY - New
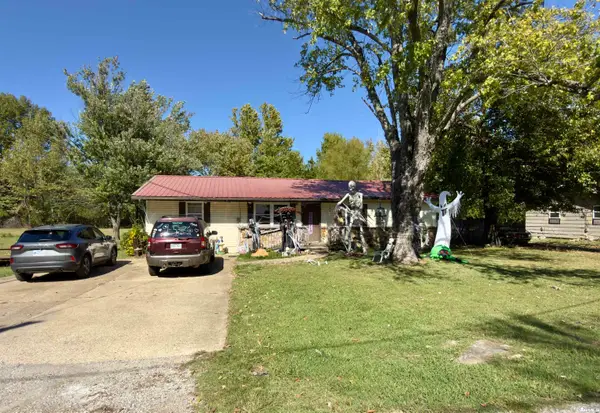 $160,000Active4 beds 1 baths1,400 sq. ft.
908 Ward St, Mountain View, AR 72560
MLS# 26044576Listed by: OZARK RIVERS REALTY - New
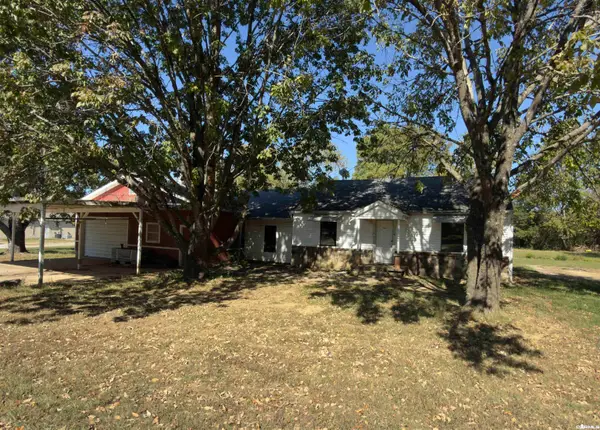 $150,000Active3 beds 1 baths1,430 sq. ft.
906 Ward St, Mountain View, AR 72560
MLS# 26044577Listed by: OZARK RIVERS REALTY - New
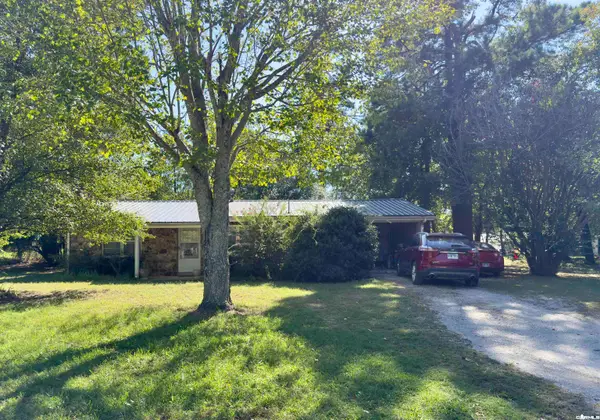 $150,000Active3 beds 1 baths1,347 sq. ft.
907 Ward St, Mountain View, AR 72560
MLS# 26044583Listed by: OZARK RIVERS REALTY


Protect your home and budget from life's surprises with an Assurant Home Warranty, backed by a partner that supports you through every step of homeownership. Explore Plans.
© 2023 - 2026 ERA Franchise Systems LLC. All rights reserved. ERA Franchise Systems LLC fully supports the principles of the Fair Housing Act and the Equal Opportunity Act. ERA, ERA Real Estate powered, and their respective logos are registered service marks of ERA Franchise Systems LLC. Each office is independently owned and operated.