
2945 Stephens Hwy, Mount Holly, AR 71758
Local realty services provided by:ERA Doty Real Estate
2945 Stephens Hwy,Mt. Holly, AR 71758
$273,500
- 3 Beds
- 2 Baths
- 1,960 sq. ft.
- Single family
- Active
Listed by: blaklee ramsey
Office: southern realty group
MLS#:26003127
Source:AR_CARMLS
Price summary
- Price:$273,500
- Price per sq. ft.:$139.54
About this home
Land. A shop. A home that has been updated beyond ANYTHING you'd expect. They truly redid it all! This 3 bed, 2 bath home sits right in Mt. Holly and is in the Smackover-Norphlet School District. You get a separate dining room plus a flex space that can be an office, a playroom, or an extra bedroom if you need it. It is a stunner and move in ready. The shop is the star here. Room for your truck, your tools, your projects. And you get a little bit of land with it. Seller will pay off the solar panel loan at closing. (Formerly 2883 Stephens Hwy before the 911 address change.)
Contact an agent
Home facts
- Year built:1955
- Subdivision & Development:Metes & Bounds
- Listing ID #:26003127
- Added:254 day(s) ago
- Updated:October 03, 2026 at 03:06 PM
Rooms and interior
- Bedrooms:3
- Total bathrooms:2
- Full bathrooms:2
- Flooring:Carpet, Luxury Vinyl, Tile
- Dining Description:Separate Dining Room
- Kitchen Description:Built-In Stove, Dishwasher, Microwave
- Bedroom Description:3 Bedrooms Same Level
- Living area:1,960 sq. ft.
Structure and exterior
- Roof:Architectural Shingle
- Year built:1955
- Building area:1,960 sq. ft.
- Lot area:0.9 Acres
- Lot Features:Level
- Architectural Style:Ranch
- Construction Materials:Metal/Vinyl Siding
- Foundation Description:Crawl Space
- Levels:1 Story
Utilities
- Water:Water-Public
Finances and disclosures
- Price:$273,500
- Price per sq. ft.:$139.54
- Tax amount:$652 (2025)
Features and amenities
- Appliances:Built-In Stove, Dishwasher, Microwave
- Laundry features:Laundry Room
- Amenities:Solar
Parking
- Parking description:Three Car
New listings near 2945 Stephens Hwy
- New
 $225,000Active3 beds 2 baths2,016 sq. ft.
7654 Mount Holly Highway, Mt. Holly, AR 71758
MLS# 26039819Listed by: PINK RIBBON REALTY 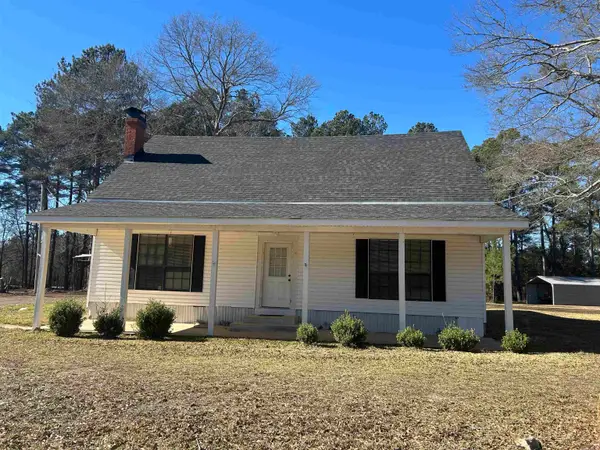 $185,000Active4 beds 2 baths2,400 sq. ft.
182 Old Camden Highway, Mt. Holly, AR 71758
MLS# 26002423Listed by: JAN'S REALTY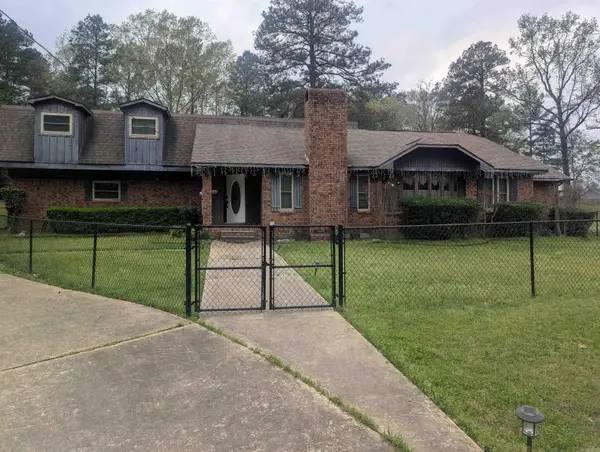 $325,000Active4 beds 3 baths2,744 sq. ft.
1038 Stephens Hwy, Mt. Holly, AR 71758
MLS# 25013857Listed by: CENTURY 21 CAMPBELL AND COMPANY


Protect your home and budget from life's surprises with an Assurant Home Warranty, backed by a partner that supports you through every step of homeownership. Explore Plans.
© 2023 - 2026 ERA Franchise Systems LLC. All rights reserved. ERA Franchise Systems LLC fully supports the principles of the Fair Housing Act and the Equal Opportunity Act. ERA, ERA Real Estate powered, and their respective logos are registered service marks of ERA Franchise Systems LLC. Each office is independently owned and operated.