
61 Muscadine Lane, Mount Ida, AR 71957
Local realty services provided by:ERA TEAM Real Estate
61 Muscadine Lane,Mount Ida, AR 71957
$379,900
- 3 Beds
- 2 Baths
- 2,176 sq. ft.
- Single family
- Active
Listed by: amanda sullivan
Office: white stone real estate
MLS#:26045157
Source:AR_CARMLS
Price summary
- Price:$379,900
- Price per sq. ft.:$174.59
About this home
**A Lake Ouachita Lover’s Dream!** Just one mile from the Twin Creek boat ramp, 61 Muscadine Lane offers the perfect blend of peaceful seclusion, outdoor adventure, and investment potential! Tucked away in the woods and offered **fully furnished**, this cozy retreat features inviting porches and decks overlooking the surrounding forest—perfect for unwinding after a day on the lake or exploring nearby trails. The main level offers a primary bedroom, full bath, laundry room, galley kitchen, spacious dining area, and a welcoming living room with beautiful vaulted, wood-lined ceilings. Downstairs, you'll find two additional bedrooms—one furnished with a queen bed and the other with two twin-over-full bunk beds—along with a second living or game room, kitchenette, and walk-out patio. There's even a great spot to add a hot tub! A large, powered shop/storage building provides plenty of room for lake toys, tools, and outdoor gear. **Currently operating as a short-term rental**, this property is ideal as a personal lake getaway, income-producing investment, or both! Enjoy the beauty of the Ouachita Mountains with Lake Ouachita just minutes away....
Contact an agent
Home facts
- Year built:2008
- Subdivision & Development:Metes & Bounds
- Listing ID #:26045157
- Added:1 day(s) ago
- Updated:November 11, 2026 at 02:58 AM
Rooms and interior
- Bedrooms:3
- Total bathrooms:2
- Full bathrooms:2
- Flooring:Concrete, Tile, Vinyl
- Dining Description:Living/Dining Combo, Separate Dining Room
- Kitchen Description:Dishwasher, Electric Range, Free-Standing Stove, Freezer, Microwave, Refrigerator-Stays
- Bedroom Description:2 Bedrooms Same Level, Primary Bedroom Apart, Primary Bedroom/Main Level
- Basement Description:Basement, Finished, Full, Inside Access, Outside Access/Walk-Out
- Living area:2,176 sq. ft.
Structure and exterior
- Roof:Metal
- Year built:2008
- Building area:2,176 sq. ft.
- Lot area:1.5 Acres
- Lot Features:Level, Not in Subdivision, River/Lake Area, Rural Property, Sloped, Wooded
- Architectural Style:Bungalow/Cottage, Traditional
- Construction Materials:Frame, Stone, Wood
- Exterior Features:Covered Patio, Deck, Guttering, Patio, Porch
- Foundation Description:Slab
- Levels:2 Stories, Split to the Rear
Utilities
- Water:Water Heater-Gas, Water-Public
- Sewer:Septic
Finances and disclosures
- Price:$379,900
- Price per sq. ft.:$174.59
- Tax amount:$2,292
Features and amenities
- Appliances:Dishwasher, Electric Range, Free-Standing Stove, Microwave
- Laundry features:Dryer Connection-Electric, Dryer-Stays, Laundry Room, Washer Connection, Washer-Stays
- Amenities:Built-Ins, Furnished, Gated Entrance, Sheet Rock, Sheet Rock Ceiling, Smoke Detector(s), Vault Ceiling, Window Treatments, Wood Ceiling
Parking
- Parking description:Detached, Four Car or More, Parking Pads, Three Car, Two Car
New listings near 61 Muscadine Lane
- New
 $215,000Active3 beds 2 baths1,600 sq. ft.
34 Weekender Lane, Mount Ida, AR 71957
MLS# 26045243Listed by: PRIDE HOMES & MOUNTAIN LAKE REAL ESTATE - New
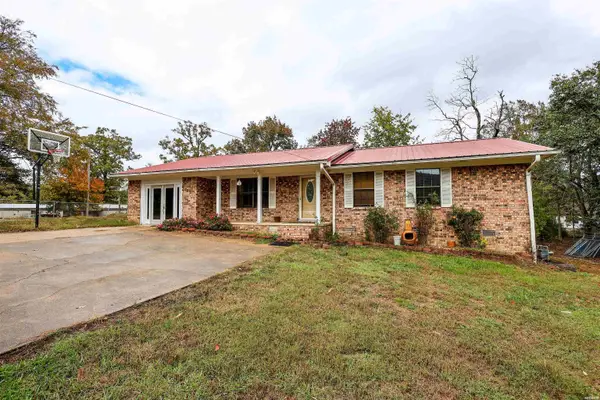 $240,000Active4 beds 2 baths2,388 sq. ft.
215 Laurel Street, Mount Ida, AR 71957
MLS# 157890Listed by: CADDO RIVER REALTY, INC - New
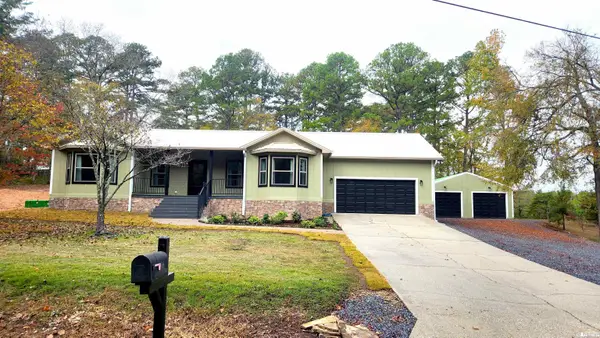 $369,000Active3 beds 2 baths1,624 sq. ft.
129 Oakbrook Drive, Mount Ida, AR 71957
MLS# 26044461Listed by: OUACHITA REAL ESTATE - New
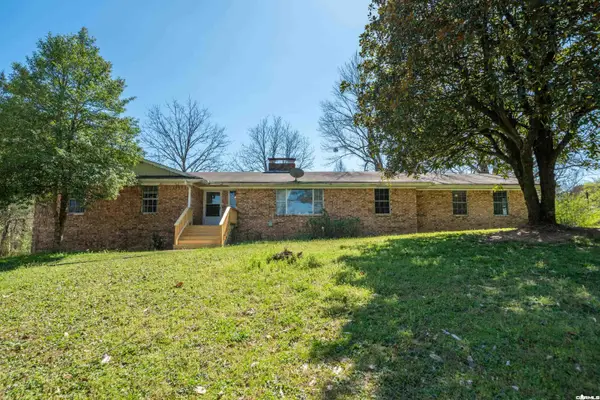 $210,000Active3 beds 3 baths2,681 sq. ft.
225 Watkins, Mount Ida, AR 71957
MLS# 26044374Listed by: LPT REALTY - New
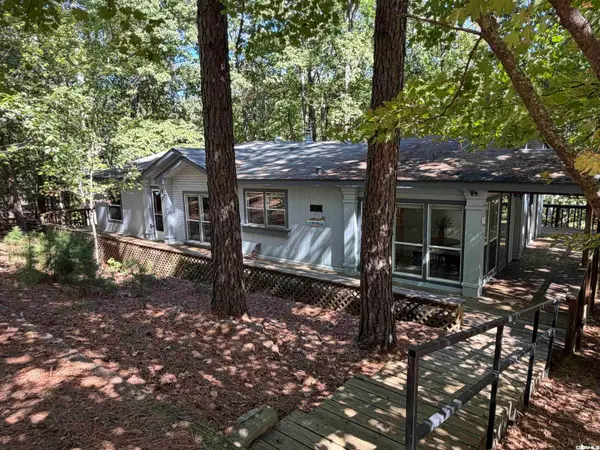 $380,000Active3 beds 2 baths1,568 sq. ft.
16 Loblolly Circle, Mount Ida, AR 71957
MLS# 26044086Listed by: PRIDE HOMES & MOUNTAIN LAKE REAL ESTATE - New
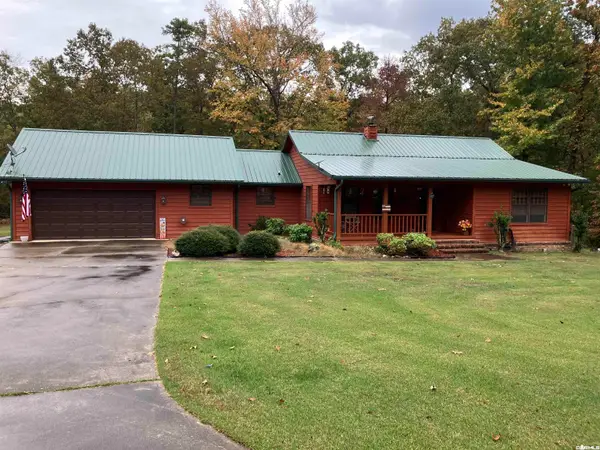 $349,700Active3 beds 2 baths1,944 sq. ft.
232 N Pine Street Street, Mount Ida, AR 71957
MLS# 26043901Listed by: KELLER WILLIAMS REALTY MENA 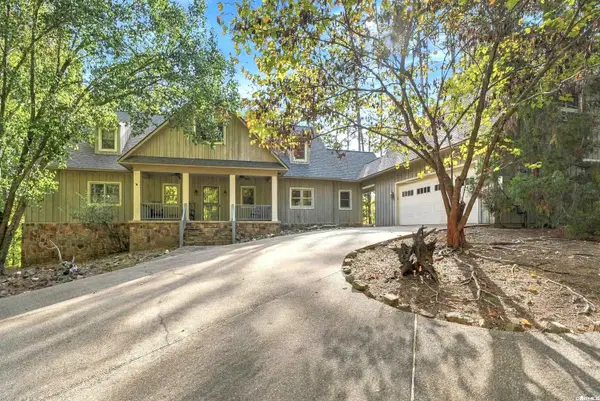 $1,275,000Active5 beds 5 baths3,800 sq. ft.
139 Ouachita Drive, Mount Ida, AR 71957
MLS# 26043549Listed by: CHARLOTTE JOHN COMPANY (LITTLE ROCK) $430,000Active1 beds 2 baths42 sq. ft.
46 Crestwood Drive, Mount Ida, AR 71957
MLS# 157744Listed by: CADDO RIVER REALTY, INC - BRANCH OFFICE $400,000Active3 beds 3 baths2,409 sq. ft.
72 Midnight Drive, Mount Ida, AR 71957
MLS# 26042846Listed by: PRIDE HOMES & MOUNTAIN LAKE REAL ESTATE


Protect your home and budget from life's surprises with an Assurant Home Warranty, backed by a partner that supports you through every step of homeownership. Explore Plans.
© 2023 - 2026 ERA Franchise Systems LLC. All rights reserved. ERA Franchise Systems LLC fully supports the principles of the Fair Housing Act and the Equal Opportunity Act. ERA, ERA Real Estate powered, and their respective logos are registered service marks of ERA Franchise Systems LLC. Each office is independently owned and operated.