
122 Beckett Mtn, Mount Vernon, AR 72111
Local realty services provided by:ERA Doty Real Estate
122 Beckett Mtn,Mt. Vernon, AR 72111
$339,900
- 3 Beds
- 2 Baths
- 1,768 sq. ft.
- Single family
- Active
Listed by: danielle wylie, haley maples
Office: downhome lake realty
MLS#:26032181
Source:AR_CARMLS
Price summary
- Price:$339,900
- Price per sq. ft.:$192.25
About this home
Escape to your own private country retreat! Nested on 11.07 picturesque acres, this beautiful newly built 3 bed 2 bath home offers comfortable living surrounded by the serene nature. Inside you will find an inviting open floor plan with soaring vaulted ceilings, exposed wood beams, custom knotty alder cabinets, and a cozy gas fireplace that creates the perfect gathering place. Outside is an oasis with a screened in back porch area off the primary bedroom and a creek that runs through the entire land. Wildlife galore, so hunt from your own property with ease. The very large primary bedroom's closet also serves as a safe room. There is a flex space with the 3rd bedroom that could be used for a separate living area and for mother-in-law quarters that has its own entrance. The large front porch is great for enjoying the quietness of country living. Whether you're dreaming of a hobby farm, homesteading, or simply enjoying the privacy of the country life, this property has it all. There is already a chicken coop in place to start your farming journey and plenty of room for a garden....
Contact an agent
Home facts
- Year built:2023
- Subdivision & Development:Metes & Bounds
- Listing ID #:26032181
- Added:54 day(s) ago
- Updated:September 30, 2026 at 03:21 PM
Rooms and interior
- Bedrooms:3
- Total bathrooms:2
- Full bathrooms:2
- Flooring:Concrete
- Dining Description:Eat-In Kitchen, Kitchen/Dining Combo, Living/Dining Combo
- Kitchen Description:Dishwasher, Disposal, Electric Range, Free-Standing Stove, Ice Maker Connection, Microwave, Refrigerator-Stays
- Bedroom Description:3 Bedrooms Same Level, Primary Bedroom Apart
- Living area:1,768 sq. ft.
Heating and cooling
- Cooling:Central Cool-Electric
- Heating:Central Heat-Electric
Structure and exterior
- Roof:Metal
- Year built:2023
- Building area:1,768 sq. ft.
- Lot area:11.07 Acres
- Lot Features:Creek, Level, Not in Subdivision, Rural Property, Sloped, Wooded
- Architectural Style:Country, Craftsman
- Construction Materials:Metal/Vinyl Siding, Stone
- Exterior Features:Guttering, Porch, Screened Porch
- Foundation Description:Slab
- Levels:1 Story
Utilities
- Water:Water Heater-Electric, Water-Public, Well
- Sewer:Septic
Finances and disclosures
- Price:$339,900
- Price per sq. ft.:$192.25
- Tax amount:$2,475
Features and amenities
- Appliances:Dishwasher, Disposal, Electric Range, Free-Standing Stove, Ice Maker Connection, Microwave
- Laundry features:Dryer Connection-Electric, Washer Connection
- Amenities:Sheet Rock, Sheet Rock Ceiling, Tray Ceiling, Vault Ceiling, Walk-In Closet(s), Walk-in Shower
Parking
- Parking description:Carport, RV Parking, Two Car
New listings near 122 Beckett Mtn
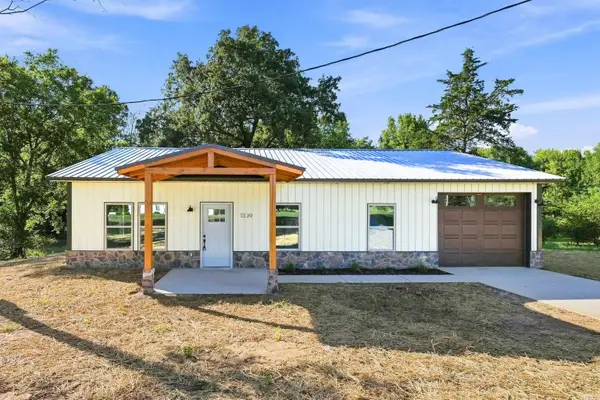 $269,900Active3 beds 2 baths1,510 sq. ft.
1339 Ar 36, Mt. Vernon, AR 72111
MLS# 26036594Listed by: LOTUS REALTY $150,000Active11.21 Acres
000 Highway 36, Mt. Vernon, AR 72111
MLS# 26035278Listed by: HOWELL REALTY PROS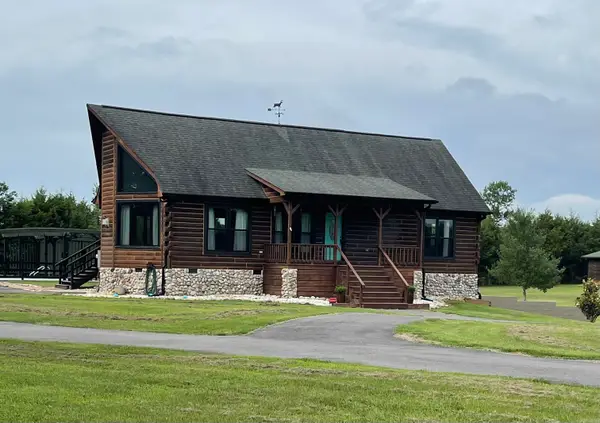 $639,900Active3 beds 3 baths2,404 sq. ft.
26 Muddy Bayou, Mt. Vernon, AR 72111
MLS# 26022657Listed by: FAULKNER COUNTY REALTY INC.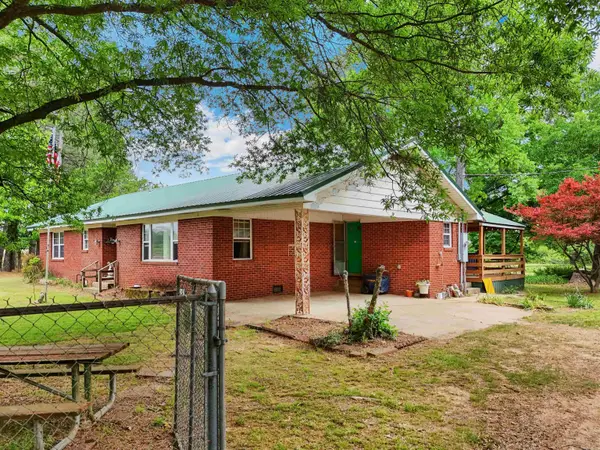 $225,000Active3 beds 1 baths1,540 sq. ft.
1402 36 Highway, Mount Vernon, AR 72111
MLS# 26019894Listed by: MVP REAL ESTATE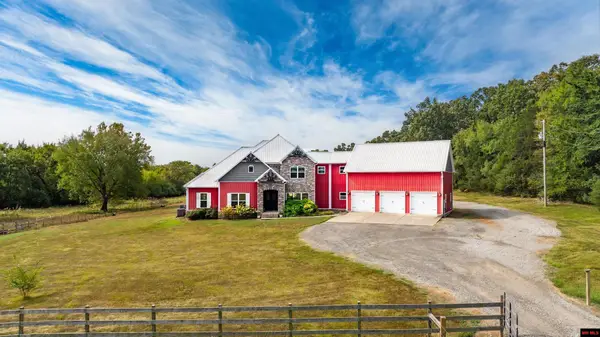 $1,025,000Active4 beds 4 baths4,500 sq. ft.
1431 RED HILL ROAD, Mount Vernon, AR 72111
MLS# 133611Listed by: MOSSY OAK PROPERTIES FIELD, FARM & HOMES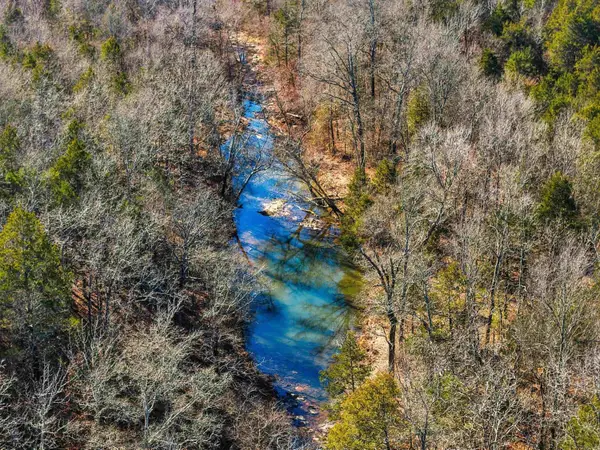 $225,000Active30.55 Acres
00 Manning Road, Mt. Vernon, AR 72111
MLS# 26002744Listed by: REMAX ULTIMATE


Protect your home and budget from life's surprises with an Assurant Home Warranty, backed by a partner that supports you through every step of homeownership. Explore Plans.
© 2023 - 2026 ERA Franchise Systems LLC. All rights reserved. ERA Franchise Systems LLC fully supports the principles of the Fair Housing Act and the Equal Opportunity Act. ERA, ERA Real Estate powered, and their respective logos are registered service marks of ERA Franchise Systems LLC. Each office is independently owned and operated.