
1359 Highway 27 N, Murfreesboro, AR 71958
Local realty services provided by:ERA TEAM Real Estate
1359 Highway 27 N,Murfreesboro, AR 71958
$280,000
- 4 Beds
- 3 Baths
- 1,612 sq. ft.
- Single family
- Active
Listed by: beverly palmer
Office: family roots realty
MLS#:26037660
Source:AR_CARMLS
Price summary
- Price:$280,000
- Price per sq. ft.:$173.7
About this home
Country living in this Completely Remodeled, 4 bedroom, 2.5 bath home on 5 acres. This spacious home welcomes you. A Handicap accessible Primary suite, was added in 2023 with updates throughout the house. Metal Roof in 2025, Water heater replaced in 2025. Newer HVAC completed in 2026. New septic system. This property has a large shop and a shed. Refrigerator, Washer and Dryer and small freezer stays. A must see!!!
Contact an agent
Home facts
- Year built:1979
- Subdivision & Development:Metes & Bounds
- Listing ID #:26037660
- Added:11 day(s) ago
- Updated:September 27, 2026 at 01:52 AM
Rooms and interior
- Bedrooms:4
- Total bathrooms:3
- Full bathrooms:2
- Half bathrooms:1
- Flooring:Luxury Vinyl
- Dining Description:Eat-In Kitchen
- Kitchen Description:Free-Standing Stove, Refrigerator-Stays
- Bedroom Description:4 Bedrooms Same Level
- Living area:1,612 sq. ft.
Heating and cooling
- Cooling:Central Cool-Electric, Central Cool-Gas
Structure and exterior
- Roof:Metal
- Year built:1979
- Building area:1,612 sq. ft.
- Lot area:5.09 Acres
- Lot Features:Level, Sloped
- Architectural Style:Ranch
- Construction Materials:Rock & Frame
- Foundation Description:Slab
- Levels:1 Story
Utilities
- Water:Water-Public, Well
- Sewer:Septic
Finances and disclosures
- Price:$280,000
- Price per sq. ft.:$173.7
- Tax amount:$1,069 (2026)
Features and amenities
- Appliances:Free-Standing Stove
- Amenities:Sheet Rock, TV-Antenna, TV-Cable, TV-Satellite Dish, Telephone-Private
Parking
- Parking description:Carport
New listings near 1359 Highway 27 N
- New
 $165,000Active2 beds 2 baths896 sq. ft.
6 Funderburk Road, Murfreesboro, AR 71958
MLS# 26038308Listed by: CRYE*LEIKE PRO ELITE REALTY 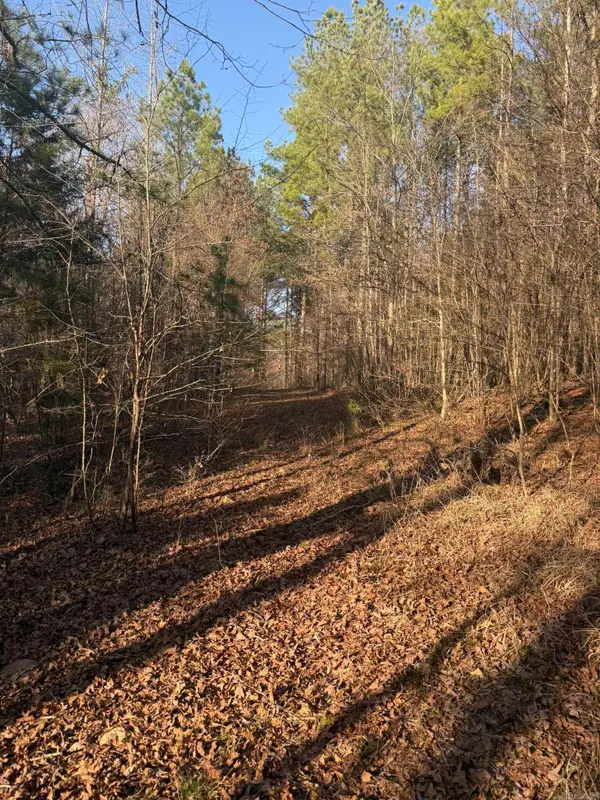 $87,500Active3.96 Acres
TBD Old Factory Site Road, Murfreesboro, AR 71958
MLS# 26034736Listed by: STAVELY AND ASSOCIATES REAL ESTATE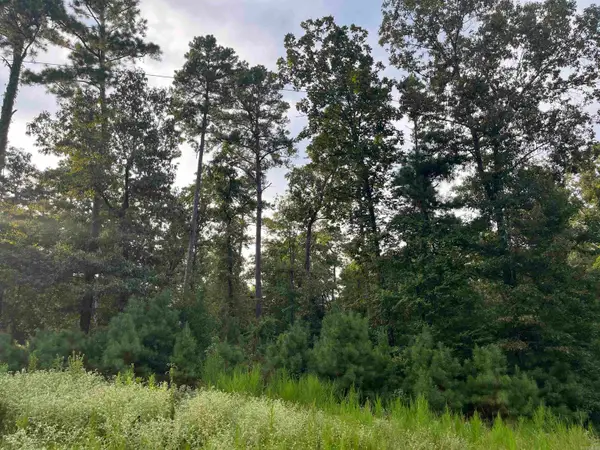 $200,000Active40 Acres
0 S Power Line Road, Murfreesboro, AR 71958
MLS# 26034413Listed by: DIAMOND COUNTRY REALTY, INC.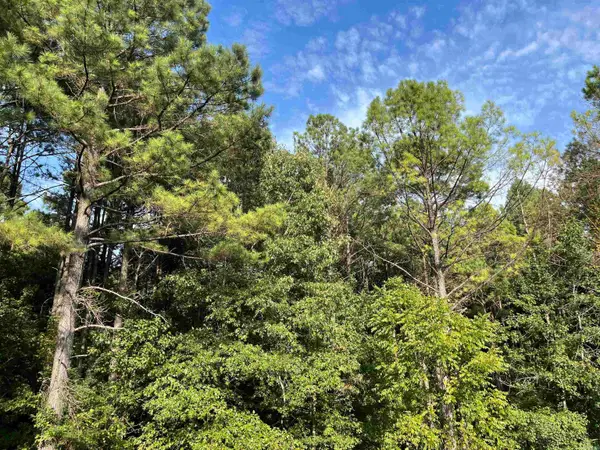 $140,000Active40 Acres
0 S Bills Road, Murfreesboro, AR 71958
MLS# 26034376Listed by: DIAMOND COUNTRY REALTY, INC. $695,000Active4 beds 5 baths2,535 sq. ft.
81 Rainbow Lane, Murfreesboro, AR 71958
MLS# 26033319Listed by: LAKE HAMILTON REALTY, INC.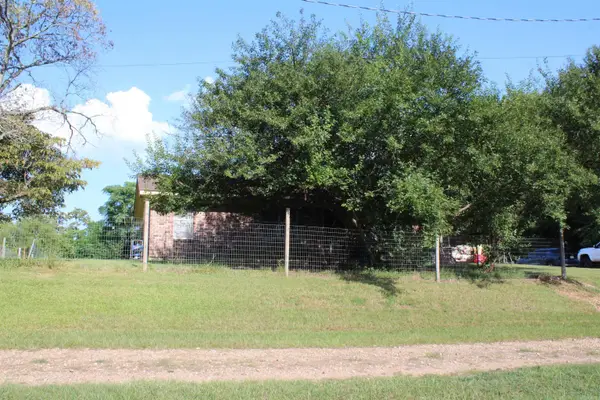 $150,000Active3 beds 1 baths1,008 sq. ft.
1555 & 1561 N Washington Avenue, Murfreesboro, AR 71958
MLS# 26032867Listed by: RAY'S REALTY - NASHVILLE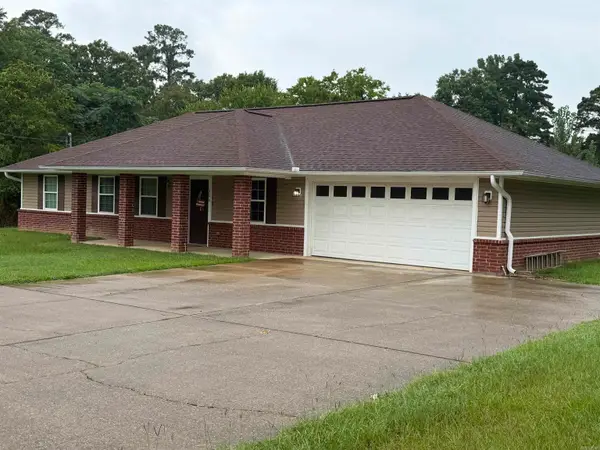 $199,900Active4 beds 2 baths1,350 sq. ft.
304 W 10th Street, Murfreesboro, AR 71958
MLS# 26031619Listed by: GRIFFIN REALTORS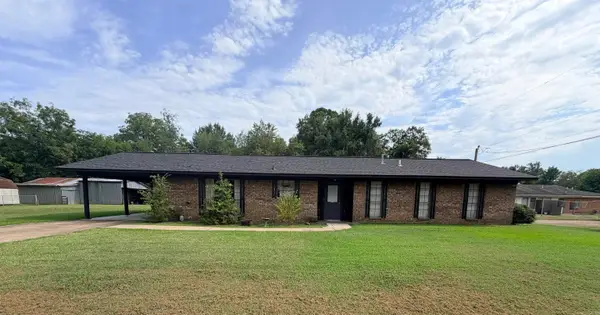 $199,900Active3 beds 2 baths1,602 sq. ft.
102 W Haislip St, Murfreesboro, AR 71958
MLS# 26031318Listed by: IREALTY ARKANSAS - SHERIDAN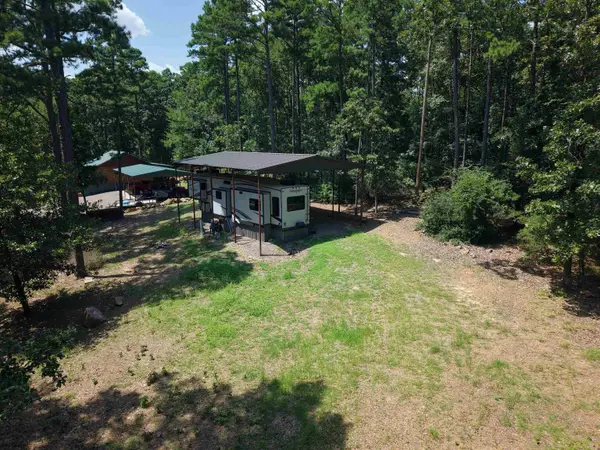 $149,000Active1.94 Acres
14 Stinson Road, Murfreesboro, AR 71958
MLS# 26030489Listed by: CADDO RIVER REALTY, INC.


Protect your home and budget from life's surprises with an Assurant Home Warranty, backed by a partner that supports you through every step of homeownership. Explore Plans.
© 2023 - 2026 ERA Franchise Systems LLC. All rights reserved. ERA Franchise Systems LLC fully supports the principles of the Fair Housing Act and the Equal Opportunity Act. ERA, ERA Real Estate powered, and their respective logos are registered service marks of ERA Franchise Systems LLC. Each office is independently owned and operated.