
1321 W Johnson Street, Nashville, AR 71852
Local realty services provided by:ERA TEAM Real Estate
1321 W Johnson Street,Nashville, AR 71852
$515,000
- 3 Beds
- 3 Baths
- 2,376 sq. ft.
- Single family
- Active
Listed by: allana o'neal
Office: murray and company realty
MLS#:26027026
Source:AR_CARMLS
Price summary
- Price:$515,000
- Price per sq. ft.:$216.75
About this home
This 2376 square foot home sits on 28.25 acres and located right next to Nashville's beautiful city park. This home offers 3 bedrooms and 3 full baths with a bonus room and a sunroom that overlooks the acreage. There is custom cabinetry throughout with large walk-in closets. The spacious kitchen offers gas stove with peninsula for extra seating as well as a large breakfast/dining area. Outside you will find 3 large outbuildings, a large patio and a large fenced in back yard.
Contact an agent
Home facts
- Year built:1976
- Subdivision & Development:Metes & Bounds
- Listing ID #:26027026
- Added:90 day(s) ago
- Updated:October 03, 2026 at 03:06 PM
Rooms and interior
- Bedrooms:3
- Total bathrooms:3
- Full bathrooms:3
- Flooring:Tile, Vinyl
- Dining Description:Eat-In Kitchen
- Kitchen Description:Built-In Stove, Dishwasher, Gas Range, Microwave
- Living area:2,376 sq. ft.
Structure and exterior
- Roof:Composition
- Year built:1976
- Building area:2,376 sq. ft.
- Lot area:28.25 Acres
- Lot Features:Not in Subdivision, Sloped
- Architectural Style:Traditional
- Construction Materials:Brick, Metal/Vinyl Siding
- Exterior Features:Guttering, Patio
- Foundation Description:Slab
- Levels:1 Story
Utilities
- Water:Water-Public
- Sewer:Septic
Finances and disclosures
- Price:$515,000
- Price per sq. ft.:$216.75
- Tax amount:$1,897
Features and amenities
- Appliances:Built-In Stove, Dishwasher, Gas Range, Microwave
- Laundry features:Laundry Room
- Amenities:Built-Ins, Walk-In Closet(s)
Parking
- Parking description:Parking Pads
New listings near 1321 W Johnson Street
- New
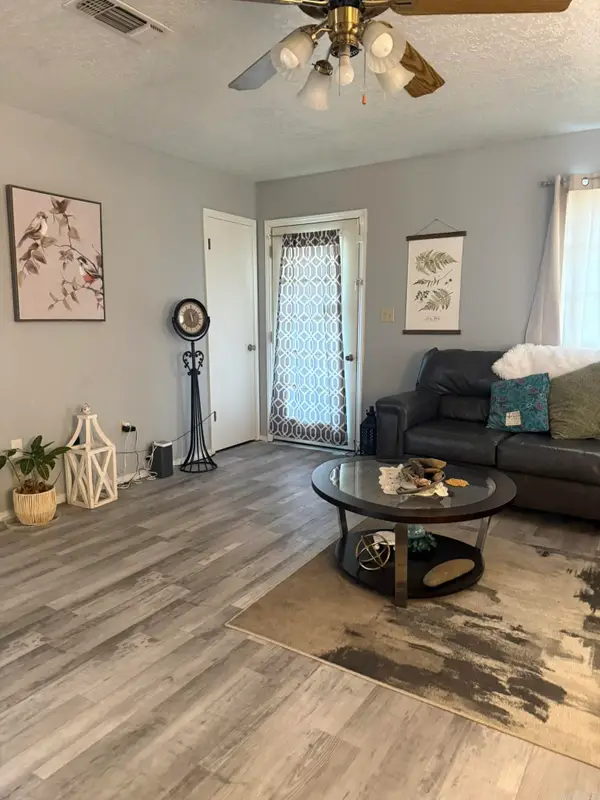 $182,500Active3 beds 2 baths1,380 sq. ft.
10212 Hwy 278 W, Nashville, AR 71852
MLS# 26040096Listed by: STAVELY AND ASSOCIATES REAL ESTATE - New
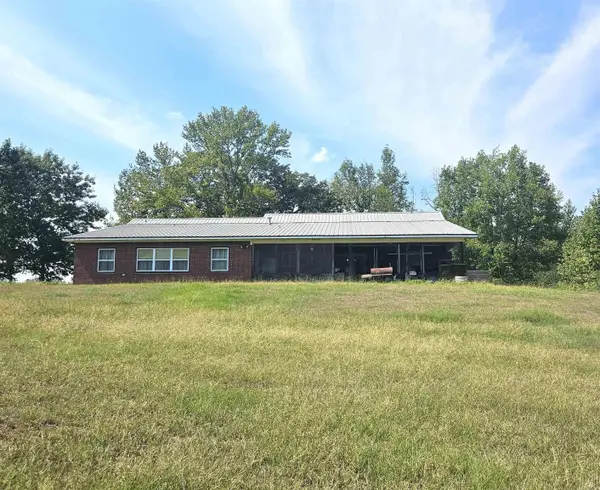 $650,000Active6 beds 4 baths4,178 sq. ft.
157 & 161 Oak Hill Road, Nashville, AR 71852
MLS# 26039603Listed by: MURRAY AND COMPANY REALTY - New
 $162,500Active3 beds 2 baths1,401 sq. ft.
107 N 10th Street, Nashville, AR 71852
MLS# 26039274Listed by: MURRAY AND COMPANY REALTY - New
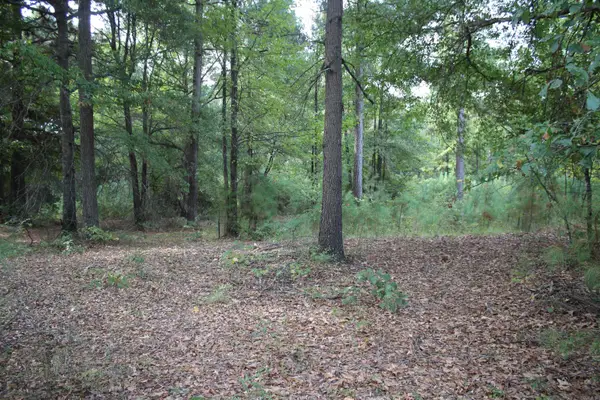 $26,000Active2.2 Acres
South Bingen Cir., Nashville, AR 71852
MLS# 26038831Listed by: RAY'S REALTY - NASHVILLE 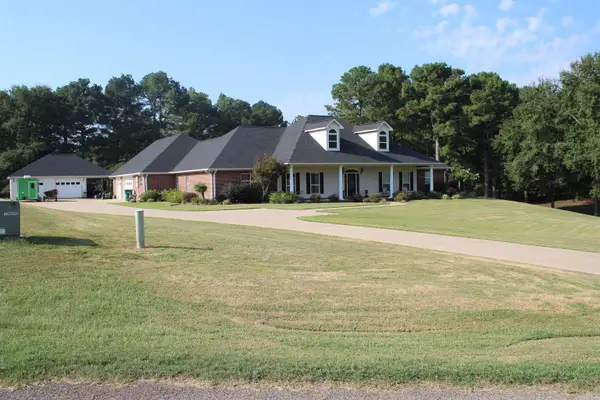 $479,000Active4 beds 4 baths4,079 sq. ft.
899 Deerwood Ln., Nashville, AR 71852
MLS# 26037922Listed by: RAY'S REALTY - NASHVILLE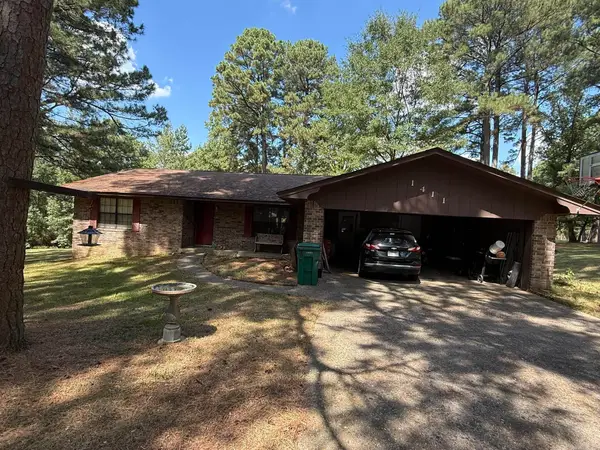 $199,000Active3 beds 2 baths1,846 sq. ft.
1411 Holly Street, Nashville, AR 71852
MLS# 26037496Listed by: STAVELY AND ASSOCIATES REAL ESTATE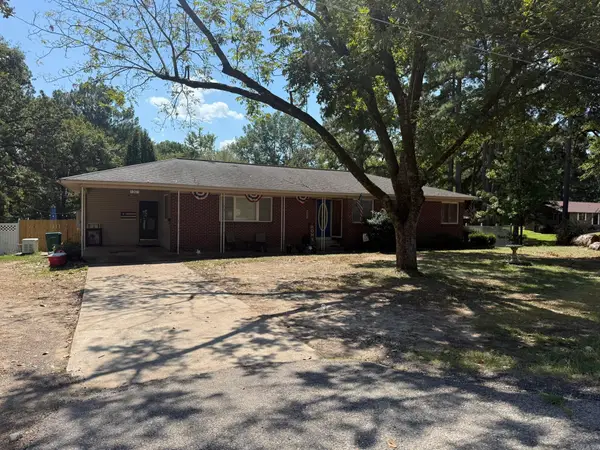 $215,000Active3 beds 2 baths1,974 sq. ft.
1001 W Sunset Street, Nashville, AR 71852
MLS# 26037491Listed by: STAVELY AND ASSOCIATES REAL ESTATE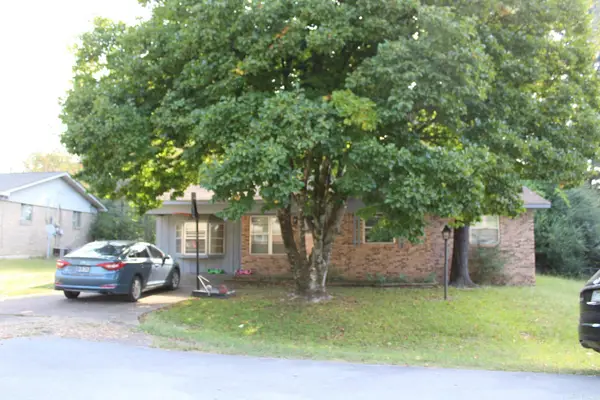 $129,900Active3 beds 1 baths1,286 sq. ft.
306 N 11th Street, Nashville, AR 71852
MLS# 26036564Listed by: RAY'S REALTY - NASHVILLE $595,000Active4 beds 4 baths1,668 sq. ft.
#8 Brian Drive, Nashville, AR 71852
MLS# 26035565Listed by: STAVELY AND ASSOCIATES REAL ESTATE $40,000Active3.38 Acres
201 Cornbridge Lake Road, Nashville, AR 71852
MLS# 26034799Listed by: CBRPM HOT SPRINGS


Protect your home and budget from life's surprises with an Assurant Home Warranty, backed by a partner that supports you through every step of homeownership. Explore Plans.
© 2023 - 2026 ERA Franchise Systems LLC. All rights reserved. ERA Franchise Systems LLC fully supports the principles of the Fair Housing Act and the Equal Opportunity Act. ERA, ERA Real Estate powered, and their respective logos are registered service marks of ERA Franchise Systems LLC. Each office is independently owned and operated.