
1407 Wildwood Drive, Nashville, AR 71852
Local realty services provided by:ERA TEAM Real Estate
1407 Wildwood Drive,Nashville, AR 71852
$359,000
- 3 Beds
- 2 Baths
- 2,856 sq. ft.
- Single family
- Active
Listed by: melinda bennett
Office: ray's realty - nashville
MLS#:26025994
Source:AR_CARMLS
Price summary
- Price:$359,000
- Price per sq. ft.:$125.7
About this home
This spacious 3 bedroom, 2 bath home offers approx. 2,856 sq. ft. of comfortable living space with plenty of room to spread out. The kitchen features quartz countertops, and the range and refrigerator convey, adding value and convenience. A formal living and dining area with an open floor plan, along with a large family room and wood-burning fireplace, creates inviting space to fit your needs. Outside you'll find a 3 car attached carport and a 20 x 36 in-ground pool with a new lining, perfect for enjoying the warmers months. Recent updates include new architectural shingles, giving buyers peace of mind and added curb appeal. With generous space, thoughtful features, and room to enjoy both inside and out, this home is full of possibilities.
Contact an agent
Home facts
- Year built:1971
- Subdivision & Development:Wild Wood
- Listing ID #:26025994
- Added:95 day(s) ago
- Updated:September 30, 2026 at 03:22 PM
Rooms and interior
- Bedrooms:3
- Total bathrooms:2
- Full bathrooms:2
- Flooring:Carpet, Tile, Vinyl
- Dining Description:Kitchen/Dining Combo
- Kitchen Description:Dishwasher, Disposal, Electric Range, Microwave, Refrigerator-Stays
- Bedroom Description:3 Bedrooms Same Level
- Living area:2,856 sq. ft.
Heating and cooling
- Cooling:Central Cool-Electric
- Heating:Central Heat-Gas
Structure and exterior
- Roof:Architectural Shingle
- Year built:1971
- Building area:2,856 sq. ft.
- Lot area:0.62 Acres
- Lot Features:In Subdivision, Level
- Architectural Style:Ranch
- Construction Materials:Brick & Frame Combo
- Exterior Features:Patio
- Foundation Description:Slab
- Levels:1 Story
Schools
- High school:Nashville
- Middle school:Nashville
- Elementary school:Nashville
Utilities
- Water:Water Heater-Gas, Water-Public
- Sewer:Sewer-Public
Finances and disclosures
- Price:$359,000
- Price per sq. ft.:$125.7
- Tax amount:$1,097
Features and amenities
- Appliances:Dishwasher, Disposal, Electric Range, Microwave
- Laundry features:Dryer Connection-Electric, Laundry Room, Washer Connection
- Pool features:Inground Pool, Swimming Pool(s)
Parking
- Parking description:Carport, Three Car
New listings near 1407 Wildwood Drive
- New
 $162,500Active3 beds 2 baths1,401 sq. ft.
107 N 10th Street, Nashville, AR 71852
MLS# 26039274Listed by: MURRAY AND COMPANY REALTY - New
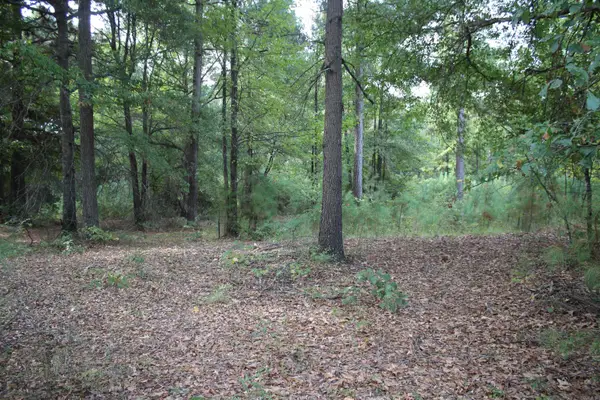 $26,000Active2.2 Acres
South Bingen Cir., Nashville, AR 71852
MLS# 26038831Listed by: RAY'S REALTY - NASHVILLE 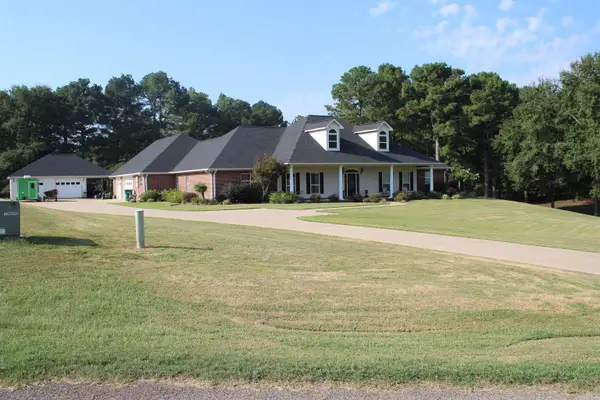 $479,000Active4 beds 4 baths4,079 sq. ft.
899 Deerwood Ln., Nashville, AR 71852
MLS# 26037922Listed by: RAY'S REALTY - NASHVILLE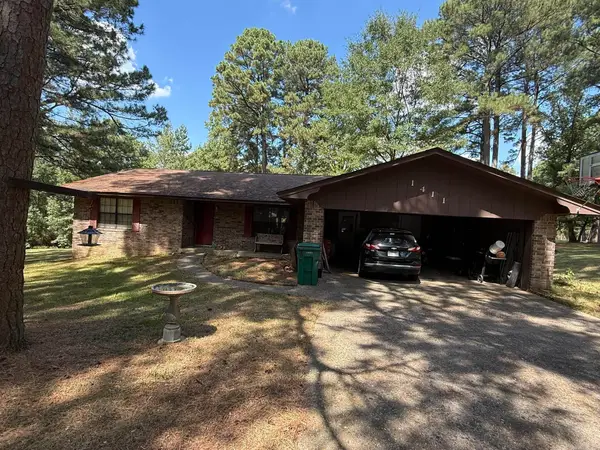 $199,000Active3 beds 2 baths1,846 sq. ft.
1411 Holly Street, Nashville, AR 71852
MLS# 26037496Listed by: STAVELY AND ASSOCIATES REAL ESTATE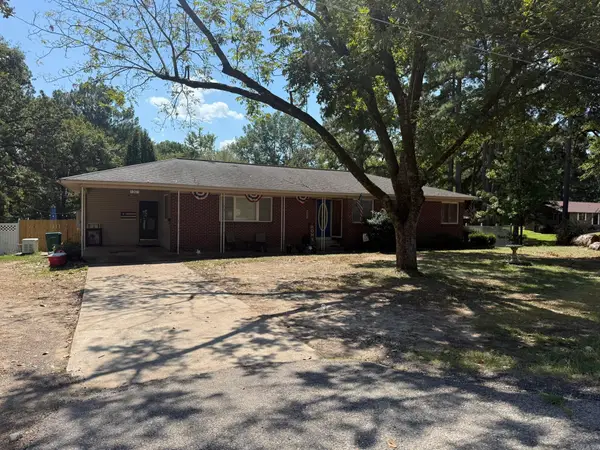 $215,000Active3 beds 2 baths1,974 sq. ft.
1001 W Sunset Street, Nashville, AR 71852
MLS# 26037491Listed by: STAVELY AND ASSOCIATES REAL ESTATE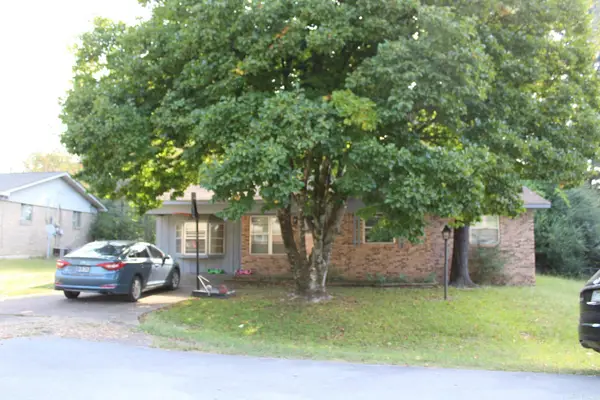 $129,900Active3 beds 1 baths1,286 sq. ft.
306 N 11th Street, Nashville, AR 71852
MLS# 26036564Listed by: RAY'S REALTY - NASHVILLE $595,000Active4 beds 4 baths1,668 sq. ft.
#8 Brian Drive, Nashville, AR 71852
MLS# 26035565Listed by: STAVELY AND ASSOCIATES REAL ESTATE $40,000Active3.38 Acres
201 Cornbridge Lake Road, Nashville, AR 71852
MLS# 26034799Listed by: CBRPM HOT SPRINGS $249,000Active4 beds 3 baths2,928 sq. ft.
136 Fowler Road, Nashville, AR 71852
MLS# 26034072Listed by: RAY'S REALTY - NASHVILLE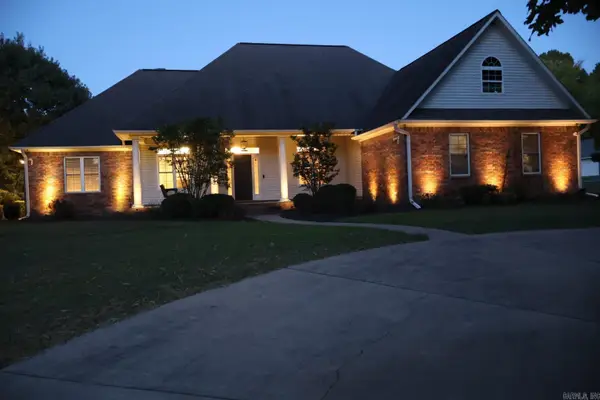 $344,900Active3 beds 3 baths2,351 sq. ft.
502 Deer Creek, Nashville, AR 71852
MLS# 26033094Listed by: RAY'S REALTY - NASHVILLE


Protect your home and budget from life's surprises with an Assurant Home Warranty, backed by a partner that supports you through every step of homeownership. Explore Plans.
© 2023 - 2026 ERA Franchise Systems LLC. All rights reserved. ERA Franchise Systems LLC fully supports the principles of the Fair Housing Act and the Equal Opportunity Act. ERA, ERA Real Estate powered, and their respective logos are registered service marks of ERA Franchise Systems LLC. Each office is independently owned and operated.