
502 Deer Creek, Nashville, AR 71852
Local realty services provided by:ERA Doty Real Estate
502 Deer Creek,Nashville, AR 71852
$344,900
- 3 Beds
- 3 Baths
- 2,351 sq. ft.
- Single family
- Active
Listed by: terry ray
Office: ray's realty - nashville
MLS#:26033094
Source:AR_CARMLS
Price summary
- Price:$344,900
- Price per sq. ft.:$146.7
About this home
Discover timeless comfort in this 2,351 sq.ft. custom-built home in desirable Deerwood Estates, within Nashville city limits. Built in 2006 and set on approx. 2 acres of open, usable land, this elegant property offers space, privacy, and convenience of city utilities. The inviting living room features a vaulted ceiling, floor-to-ceiling brick gas fireplace, and custom built-in bookshelves, cabinetry, and entertainment storage. The spacious primary suite offers a recessed ceiling, his-and-her walk-in closets, dual vanities, and a luxurious Jacuzzi tub. The kitchen features granite countertops, custom sliding drawers, and a charming bay-window breakfast nook. Additional highlights include a large office, guest bath, indoor shelter/safe room, hardwired security system, ample garage attic storage, and covered front and back porches. An 85-gallon water heater with recirculation pump provides instant hot water throughout the house, while the Rheem CH/CA was installed in 2021. A rare opportunity to enjoy custom craftsmanship, generous space, and peaceful living in one of Nashville's desirable communities....
Contact an agent
Home facts
- Year built:2006
- Subdivision & Development:ROBINWOOD ESTATES
- Listing ID #:26033094
- Added:47 day(s) ago
- Updated:September 30, 2026 at 03:21 PM
Rooms and interior
- Bedrooms:3
- Total bathrooms:3
- Full bathrooms:2
- Half bathrooms:1
- Flooring:Carpet, Tile
- Dining Description:Kitchen/Dining Combo, Separate Dining Room
- Kitchen Description:Dishwasher, Disposal, Gas Range, Refrigerator-Stays
- Bedroom Description:3 Bedrooms Same Level
- Living area:2,351 sq. ft.
Heating and cooling
- Cooling:Central Cool-Electric
- Heating:Central Heat-Electric
Structure and exterior
- Roof:Composition
- Year built:2006
- Building area:2,351 sq. ft.
- Lot area:2 Acres
- Lot Features:In Subdivision, Level
- Architectural Style:Traditional
- Construction Materials:Brick
- Exterior Features:Covered Patio
- Foundation Description:Slab
- Levels:1 Story
Schools
- High school:Nashville
- Middle school:Nashville
- Elementary school:Nashville
Utilities
- Water:Water Heater-Electric, Water-Public
- Sewer:Sewer-Public
Finances and disclosures
- Price:$344,900
- Price per sq. ft.:$146.7
- Tax amount:$2,868
Features and amenities
- Appliances:Dishwasher, Disposal, Gas Range
- Laundry features:Dryer Connection-Electric, Dryer-Stays, Laundry Room, Washer Connection, Washer-Stays
- Amenities:Security System
Parking
- Parking description:Garage, Two Car
New listings near 502 Deer Creek
- New
 $162,500Active3 beds 2 baths1,401 sq. ft.
107 N 10th Street, Nashville, AR 71852
MLS# 26039274Listed by: MURRAY AND COMPANY REALTY - New
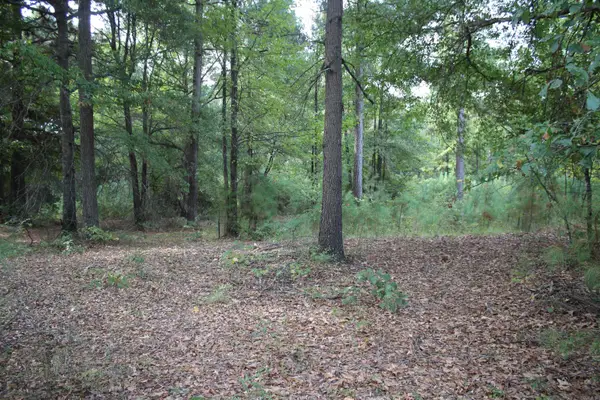 $26,000Active2.2 Acres
South Bingen Cir., Nashville, AR 71852
MLS# 26038831Listed by: RAY'S REALTY - NASHVILLE 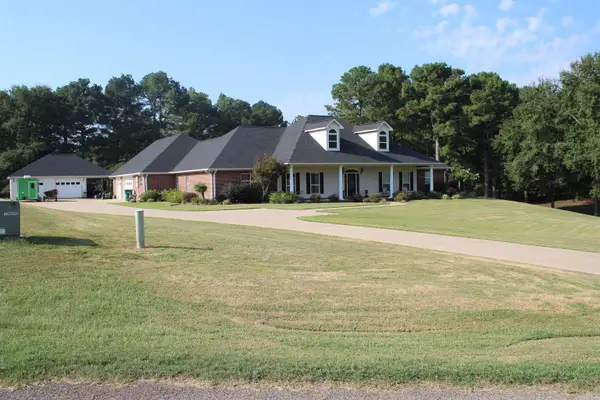 $479,000Active4 beds 4 baths4,079 sq. ft.
899 Deerwood Ln., Nashville, AR 71852
MLS# 26037922Listed by: RAY'S REALTY - NASHVILLE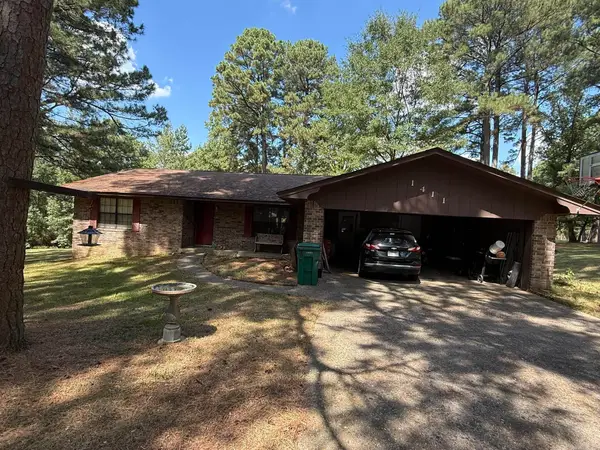 $199,000Active3 beds 2 baths1,846 sq. ft.
1411 Holly Street, Nashville, AR 71852
MLS# 26037496Listed by: STAVELY AND ASSOCIATES REAL ESTATE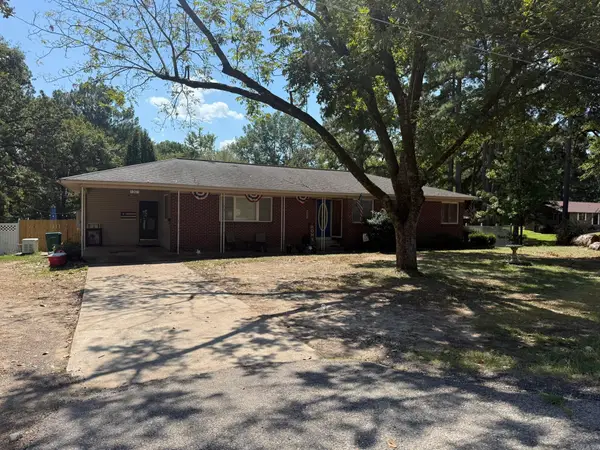 $215,000Active3 beds 2 baths1,974 sq. ft.
1001 W Sunset Street, Nashville, AR 71852
MLS# 26037491Listed by: STAVELY AND ASSOCIATES REAL ESTATE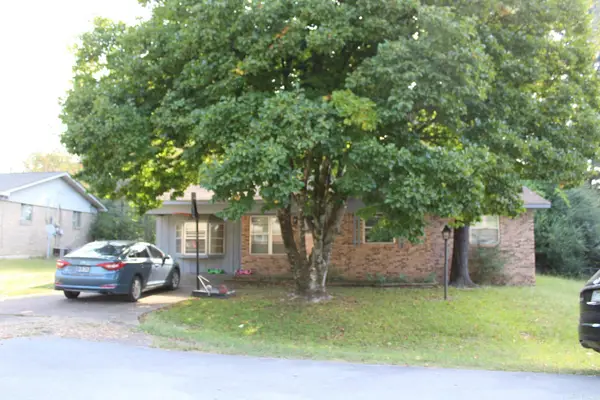 $129,900Active3 beds 1 baths1,286 sq. ft.
306 N 11th Street, Nashville, AR 71852
MLS# 26036564Listed by: RAY'S REALTY - NASHVILLE $595,000Active4 beds 4 baths1,668 sq. ft.
#8 Brian Drive, Nashville, AR 71852
MLS# 26035565Listed by: STAVELY AND ASSOCIATES REAL ESTATE $40,000Active3.38 Acres
201 Cornbridge Lake Road, Nashville, AR 71852
MLS# 26034799Listed by: CBRPM HOT SPRINGS $249,000Active4 beds 3 baths2,928 sq. ft.
136 Fowler Road, Nashville, AR 71852
MLS# 26034072Listed by: RAY'S REALTY - NASHVILLE


Protect your home and budget from life's surprises with an Assurant Home Warranty, backed by a partner that supports you through every step of homeownership. Explore Plans.
© 2023 - 2026 ERA Franchise Systems LLC. All rights reserved. ERA Franchise Systems LLC fully supports the principles of the Fair Housing Act and the Equal Opportunity Act. ERA, ERA Real Estate powered, and their respective logos are registered service marks of ERA Franchise Systems LLC. Each office is independently owned and operated.