
15211 State Highway 22, New Blaine, AR 72851
Local realty services provided by:Collier & Associates
Listed by: sarah ledford
Office: patriot company real estate
MLS#:1368060
Source:AR_NWAR
Price summary
- Price:$599,000
- Price per sq. ft.:$249.58
About this home
Wake up to wildlife on 34.36 secluded acres. National forest trails are nearby, and the river is about 2.5 miles away for fishing, boating, and camping. The 4-bedroom, 2-full-bath home has a split floor plan, granite counters, an oversized pantry, and a jetted tub. A 40x40 shop with a welder hookup, 50x25 pole barn, storage shed, and chicken coop offer room for projects and equipment. Mineral rights convey. Potential second homesite at the top of the property.
Contact an agent
Home facts
- Year built:2021
- Subdivision & Development:none
- Listing ID #:1368060
- Added:3 day(s) ago
- Updated:November 18, 2026 at 07:41 PM
Rooms and interior
- Bedrooms:4
- Total bathrooms:2
- Full bathrooms:2
- Flooring:Concrete
- Kitchen Description:Dishwasher, Electric Cooktop, Electric Water Heater, Granite Counters, Pantry
- Living area:2,400 sq. ft.
Heating and cooling
- Cooling:Central Air, Electric
- Heating:Electric
- Central air:Yes
Structure and exterior
- Roof:Architectural, Shingle
- Year built:2021
- Building area:2,400 sq. ft.
- Lot area:34.36 Acres
- Lot Features:Cleared, Rural Lot, Secluded, Sloped
- Construction Materials:Vinyl Siding
- Exterior Features:Patio
- Foundation Description:Slab
- Levels:1 Story
Utilities
- Water:Public, Water Available
- Sewer:Septic Available, Septic Tank
Finances and disclosures
- Price:$599,000
- Price per sq. ft.:$249.58
- Tax amount:$1,175
Features and amenities
- Appliances:Dishwasher, Electric Water Heater
- Laundry features:Dryer Hookup, Washer Hookup
- Amenities:Attic, Cathedral Ceilings, Ceiling Fans, Granite Counters, Pantry, Storage, Walk-In Closets, Window Blinds, Window Treatments
Parking
- Parking description:Attached, Garage, Gravel Driveway
- Garage:Yes
New listings near 15211 State Highway 22
- New
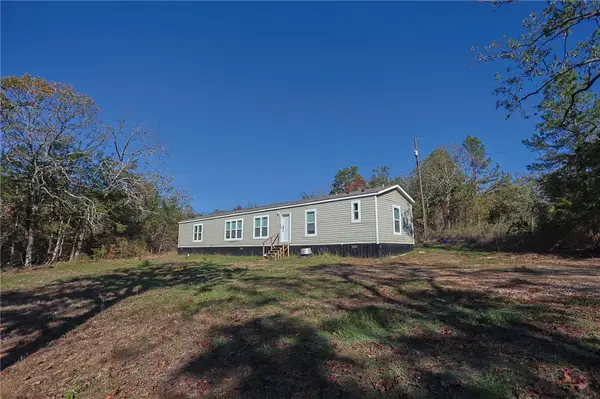 $164,900Active3 beds 2 baths1,280 sq. ft.
723 Gehring Ranch Road, New Blaine, AR 72851
MLS# 1367629Listed by: PATRIOT COMPANY REAL ESTATE 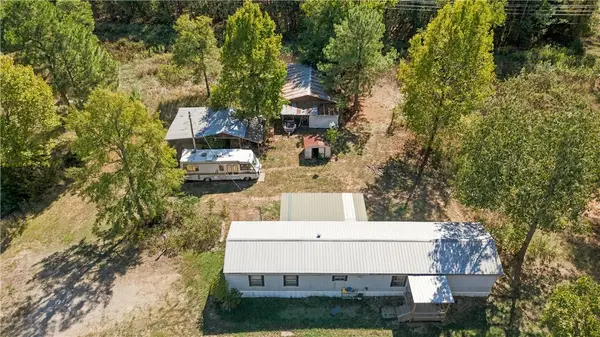 $135,000Active2 beds 2 baths1,056 sq. ft.
15234 State Highway 22, New Blaine, AR 72851
MLS# 1365395Listed by: ALL AROUND REAL ESTATE DARDANELLE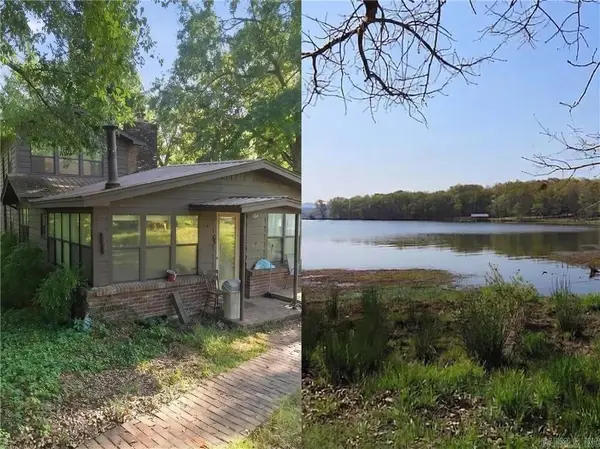 $119,900Active3 beds 3 baths1,776 sq. ft.
603 Schulte Rd, New Blaine, AR 72851
MLS# 26040573Listed by: INNOVATIVE REALTY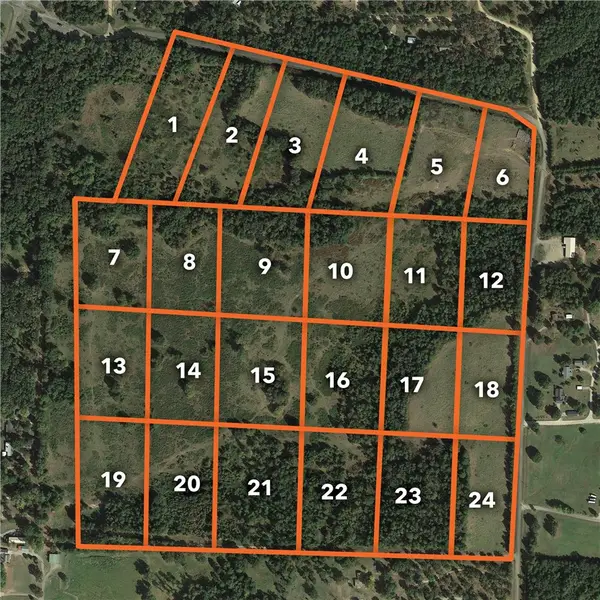 $69,000Active5.3 Acres
007 197, New Blaine, AR 72851
MLS# 1364432Listed by: MIDWEST LAND GROUP, LLC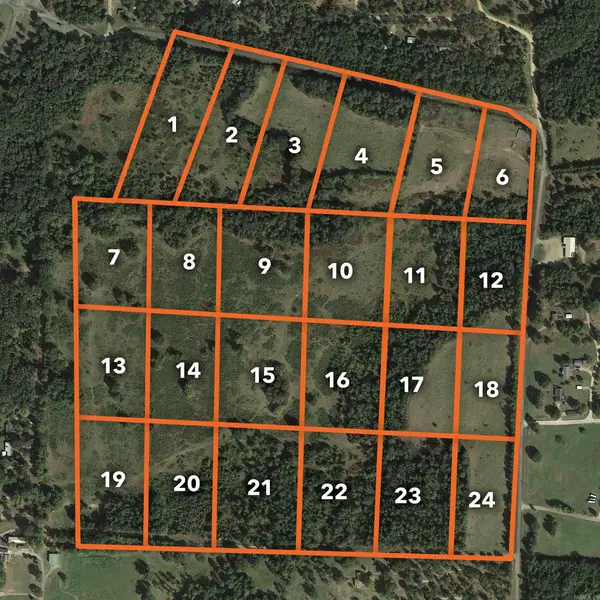 $69,000Active5.3 Acres
Address Withheld By Seller, New Blaine, AR 72851
MLS# 26040572Listed by: MIDWEST LAND GROUP, LLC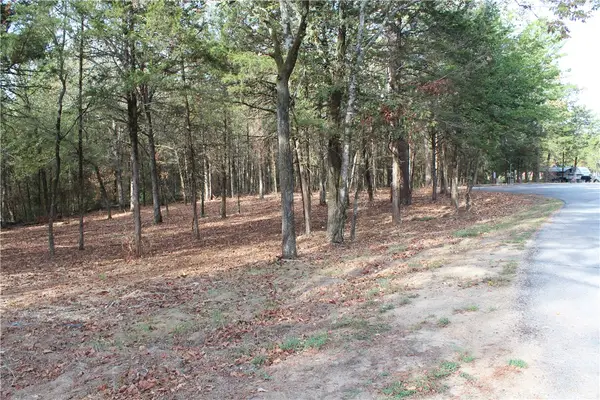 $189,600Active15.58 Acres
Address Withheld By Seller, New Blaine, AR 72851
MLS# 1364151Listed by: MIDWEST LAND GROUP, LLC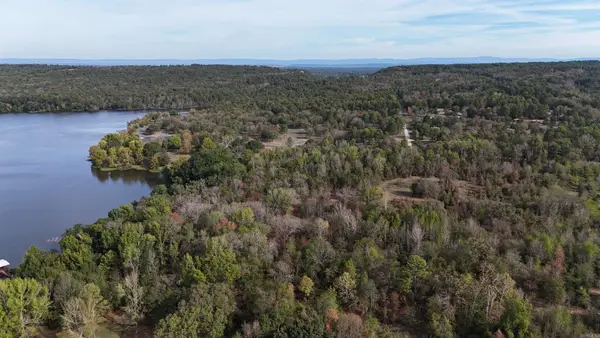 $189,600Active15.58 Acres
Address Withheld By Seller, New Blaine, AR 72851
MLS# 26039948Listed by: MIDWEST LAND GROUP, LLC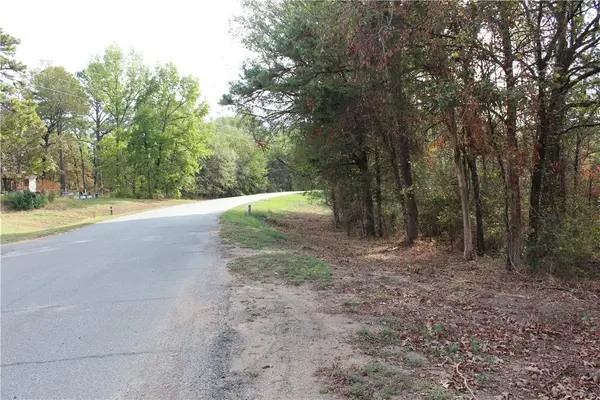 $189,600Active15.58 Acres
197, New Blaine, AR 72851
MLS# 1364024Listed by: MIDWEST LAND GROUP, LLC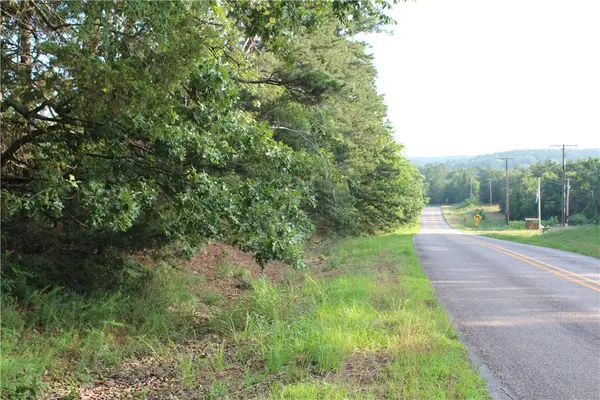 $99,000Active5 Acres
Address Withheld By Seller, New Blaine, AR 72851
MLS# 1355755Listed by: MIDWEST LAND GROUP, LLC


Protect your home and budget from life's surprises with an Assurant Home Warranty, backed by a partner that supports you through every step of homeownership. Explore Plans.
© 2023 - 2026 ERA Franchise Systems LLC. All rights reserved. ERA Franchise Systems LLC fully supports the principles of the Fair Housing Act and the Equal Opportunity Act. ERA, ERA Real Estate powered, and their respective logos are registered service marks of ERA Franchise Systems LLC. Each office is independently owned and operated.