
466 W 7th Street, Newark, AR 72562
Local realty services provided by:ERA TEAM Real Estate
Listed by: sarah perkins
Office: mossy oak properties selling arkansas - southside
MLS#:26045363
Source:AR_CARMLS
Price summary
- Price:$189,000
- Price per sq. ft.:$81.5
About this home
Need more room? This one has it. Set on about 0.35 +/- acres, this 5-bedroom, 2.5-bath home has roughly 2,319 +/- sq. ft. of living space. That's enough room to gather, spread out, and make it your own. Step inside to a large, open floor plan made for everyday living and having friends over. The kitchen was just renovated and has an electric range, so it's ready for anything from a quick breakfast to a holiday meal. With five bedrooms, you get to decide how to use the space. Set up a home office, a hobby room, a playroom, or a guest room that's ready when company comes. A newly renovated bathroom and a large laundry room with built-in storage finish out the inside. Outside, there's a large concrete patio for grilling and outdoor seating, plus a fenced backyard for pets, play, or just relaxing. The 30-amp RV electrical service is a bonus for campers and weekend travelers. New shingles in 2019.
Contact an agent
Home facts
- Subdivision & Development:Western
- Listing ID #:26045363
- Added:2 day(s) ago
- Updated:November 14, 2026 at 03:50 PM
Rooms and interior
- Bedrooms:5
- Total bathrooms:3
- Full bathrooms:2
- Half bathrooms:1
- Flooring:Tile, Vinyl, Wood
- Dining Description:Kitchen/Dining Combo, Living/Dining Combo
- Kitchen Description:Electric Range
- Bedroom Description:5 Bedrooms Same Level
- Living area:2,319 sq. ft.
Structure and exterior
- Building area:2,319 sq. ft.
- Lot area:0.35 Acres
- Lot Features:Cleared, Level
- Construction Materials:Brick
- Exterior Features:Patio, Video Surveillance
- Foundation Description:Crawl Space
- Levels:1 Story
Utilities
- Water:Water Heater-Gas, Water-Public
- Sewer:Sewer-Public
Finances and disclosures
- Price:$189,000
- Price per sq. ft.:$81.5
- Tax amount:$533
Features and amenities
- Appliances:Electric Range
- Laundry features:Laundry Room
Parking
- Parking description:Carport, RV Parking
New listings near 466 W 7th Street
- New
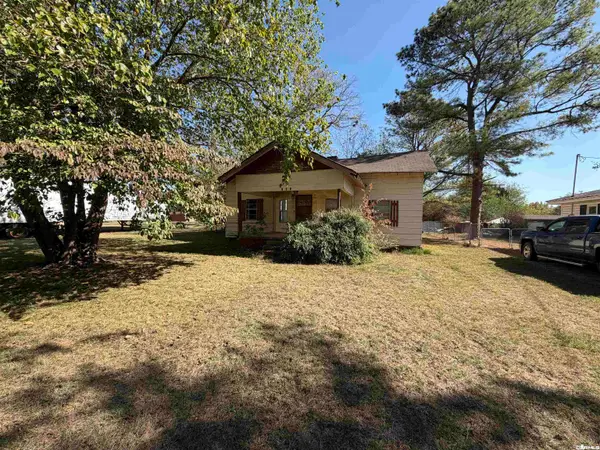 $54,500Active1 beds 1 baths1,368 sq. ft.
170 Maple St, Newark, AR 72562
MLS# 26045076Listed by: MOSSY OAK PROPERTIES SELLING ARKANSAS 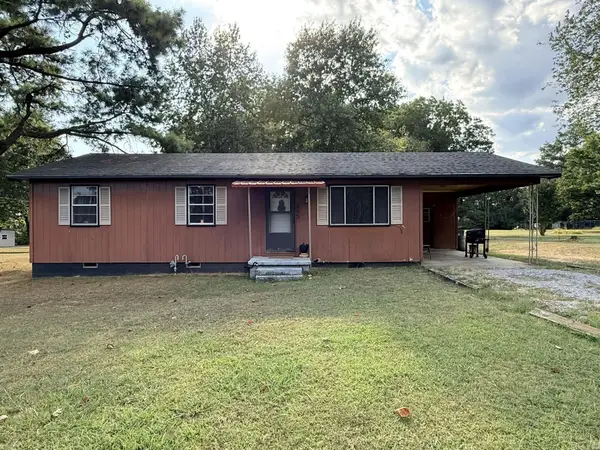 $95,000Active3 beds 1 baths1,040 sq. ft.
905 Morgan Street, Newark, AR 72562
MLS# 26033506Listed by: LPT REALTY NLR $164,900Active3 beds 2 baths1,382 sq. ft.
305 Vine, Newark, AR 72564
MLS# 26025146Listed by: R.M. WEAVER REAL ESTATE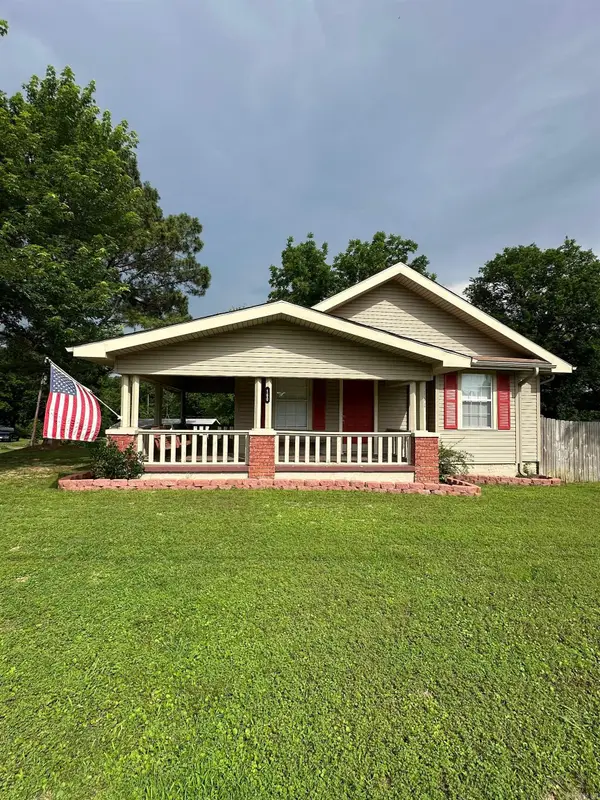 $189,000Active3 beds 2 baths1,239 sq. ft.
160 N Oak Street, Newark, AR 72562
MLS# 26022437Listed by: TRELORA REALTY, INC.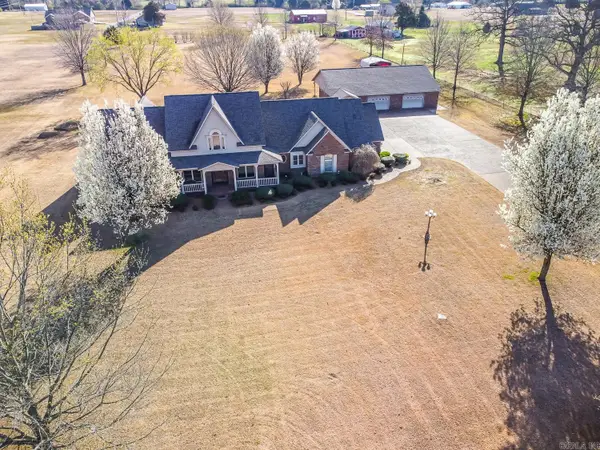 $439,900Active4 beds 3 baths3,549 sq. ft.
1300 N Locust Street, Newark, AR 72562
MLS# 26021865Listed by: COMPASS ROSE REALTY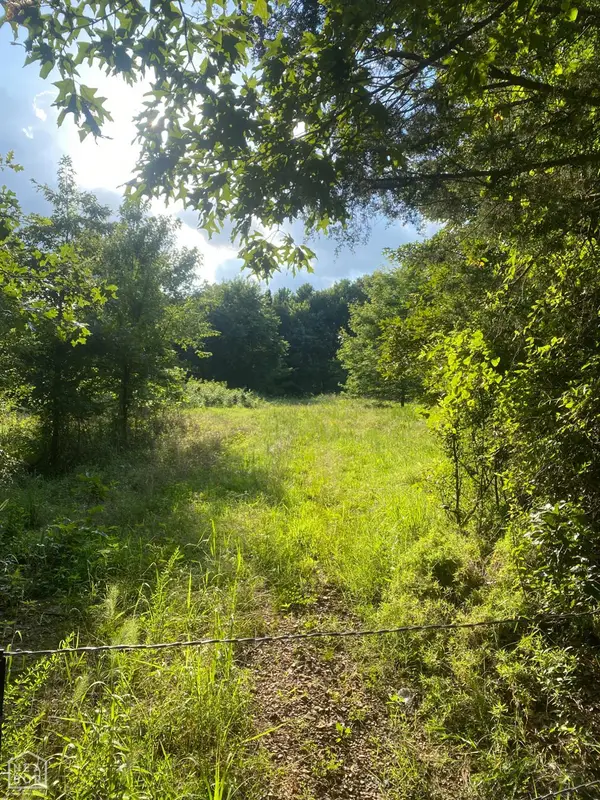 $145,000Pending36 Acres
1234 Cord Road, Newark, AR 72562
MLS# 10123399Listed by: HONEY REALTY & INSURANCE


Protect your home and budget from life's surprises with an Assurant Home Warranty, backed by a partner that supports you through every step of homeownership. Explore Plans.
© 2023 - 2026 ERA Franchise Systems LLC. All rights reserved. ERA Franchise Systems LLC fully supports the principles of the Fair Housing Act and the Equal Opportunity Act. ERA, ERA Real Estate powered, and their respective logos are registered service marks of ERA Franchise Systems LLC. Each office is independently owned and operated.