
665 W 3rd Street, Newark, AR 72562
Local realty services provided by:ERA Doty Real Estate
665 W 3rd Street,Newark, AR 72562
$140,000
- 3 Beds
- 1 Baths
- 956 sq. ft.
- Single family
- Active
Listed by: billy clark
Office: coldwell banker village communities inc
MLS#:10131620
Source:AR_JBOR
Price summary
- Price:$140,000
- Price per sq. ft.:$146.44
About this home
Charming, newly remodeled, and completely move-in ready, this 3- bedroom, 1-bathroom home sits on a spacious corner lot in Newark's desirable Tomlinson Subdivision. Inside, you will find a large living room, an inviting eat-in kitchen, and a brand-new water heater. The smart layout includes a dedicated utility room with seamless access to the carport, while the fully fenced backyard offers a safe storm cellar. Up front next to the carport a premium portable storage building perfect for your mower, garden tools or motorcycle. Windows have been replaced as well as the roof. There are muscadines on the fence as well as apple trees in the back. Don't miss this incredible opportunity-call today to schedule your private tour!
Contact an agent
Home facts
- Listing ID #:10131620
- Added:50 day(s) ago
- Updated:September 30, 2026 at 04:30 PM
Rooms and interior
- Bedrooms:3
- Total bathrooms:1
- Full bathrooms:1
- Flooring:Vinyl
- Kitchen Description:Kitchen, Microwave Built-In, Refrigerator
- Bedroom Description:Master Bedroom on Main Level
- Living area:956 sq. ft.
Heating and cooling
- Cooling:Electric
- Heating:Electric
Structure and exterior
- Roof:Architectural Shingle
- Building area:956 sq. ft.
- Lot Features:Corner Lot, Cul-de-sac, Sloping
- Construction Materials:Brick, Wood
- Exterior Features:Outbuildings, Porch, Storage Room
- Foundation Description:Crawl Space
- Levels:1 Story
Schools
- High school:Cedar Ridge
- Middle school:Cedar Ridge
- Elementary school:Cedar Ridge
Utilities
- Water:City
- Sewer:Septic
Finances and disclosures
- Price:$140,000
- Price per sq. ft.:$146.44
- Tax amount:$443
Features and amenities
- Appliances:Water Heater Electric 1
- Amenities:Ceiling Fan(s)
Parking
- Parking description:Carport-Attached
- Garage spaces:1
New listings near 665 W 3rd Street
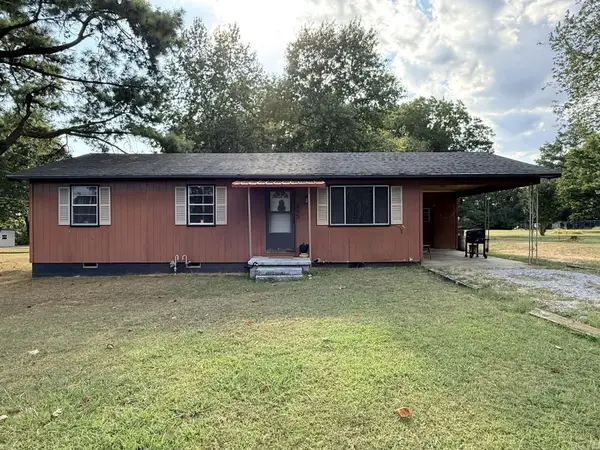 $95,000Active3 beds 1 baths1,040 sq. ft.
905 Morgan Street, Newark, AR 72562
MLS# 26033506Listed by: LPT REALTY NLR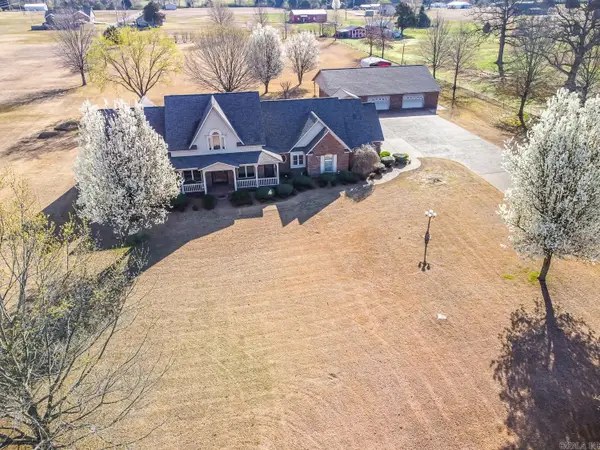 $459,900Active4 beds 3 baths3,549 sq. ft.
1300 N Locust Street, Newark, AR 72562
MLS# 26021865Listed by: COMPASS ROSE REALTY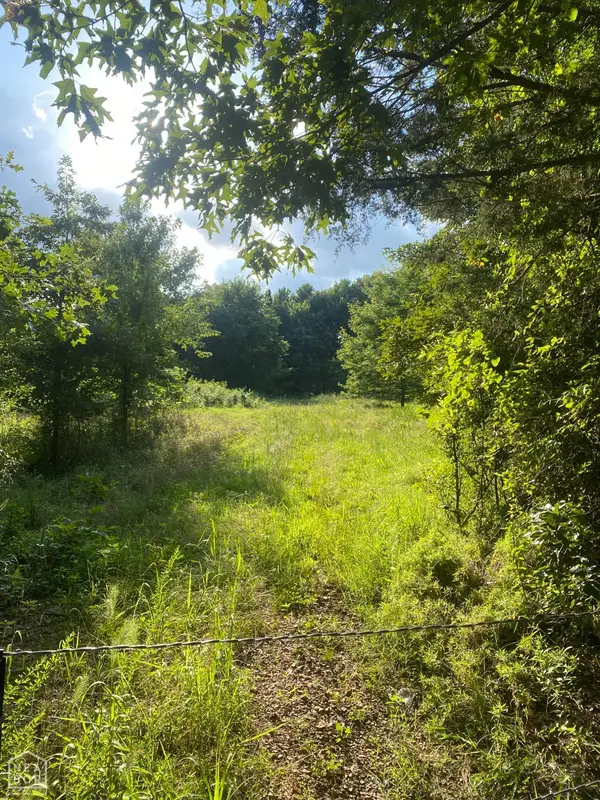 $145,000Pending36 Acres
1234 Cord Road, Newark, AR 72562
MLS# 10123399Listed by: HONEY REALTY & INSURANCE


Protect your home and budget from life's surprises with an Assurant Home Warranty, backed by a partner that supports you through every step of homeownership. Explore Plans.
© 2023 - 2026 ERA Franchise Systems LLC. All rights reserved. ERA Franchise Systems LLC fully supports the principles of the Fair Housing Act and the Equal Opportunity Act. ERA, ERA Real Estate powered, and their respective logos are registered service marks of ERA Franchise Systems LLC. Each office is independently owned and operated.