
404 Logan Street, Newport, AR 72112
Local realty services provided by:ERA TEAM Real Estate
404 Logan Street,Newport, AR 72112
$124,999
- 3 Beds
- 1 Baths
- 1,120 sq. ft.
- Single family
- Active
Listed by: emilee marx
Office: dalrymple
MLS#:26032358
Source:AR_CARMLS
Price summary
- Price:$124,999
- Price per sq. ft.:$111.61
About this home
Great opportunity for a first-time homebuyer or someone looking to downsize! This 3-bedroom, 1-bathroom home was fully remodeled by the previous owner. With a functional layout and tons of potential to add your own personal touches, this house is ready for you to make it your own! Don't miss the opportunity to see what this home has to offer!
Contact an agent
Home facts
- Year built:1978
- Subdivision & Development:BROWND ADDITION
- Listing ID #:26032358
- Added:49 day(s) ago
- Updated:September 26, 2026 at 02:55 PM
Rooms and interior
- Bedrooms:3
- Total bathrooms:1
- Full bathrooms:1
- Flooring:Luxury Vinyl
- Dining Description:Eat-In Kitchen
- Kitchen Description:Dishwasher, Free-Standing Stove, Refrigerator-Stays
- Bedroom Description:Guest Bedroom on Main Level, Primary Bedroom/Main Level
- Living area:1,120 sq. ft.
Heating and cooling
- Cooling:Central Cool-Electric
- Heating:Central Heat-Gas
Structure and exterior
- Roof:Metal
- Year built:1978
- Building area:1,120 sq. ft.
- Lot area:0.2 Acres
- Lot Features:Level
- Architectural Style:Traditional
- Construction Materials:Brick
- Foundation Description:Slab
- Levels:1 Story
Utilities
- Water:Water-Public
- Sewer:Sewer-Public
Finances and disclosures
- Price:$124,999
- Price per sq. ft.:$111.61
- Tax amount:$576
Features and amenities
- Appliances:Dishwasher, Free-Standing Stove
Parking
- Parking description:Carport, One Car
New listings near 404 Logan Street
- New
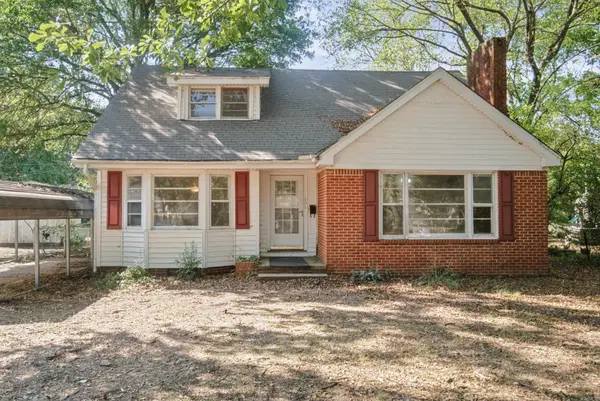 $127,500Active3 beds 2 baths1,855 sq. ft.
606 Josephine Street, Newport, AR 72112
MLS# 26038148Listed by: RE/MAX ADVANTAGE 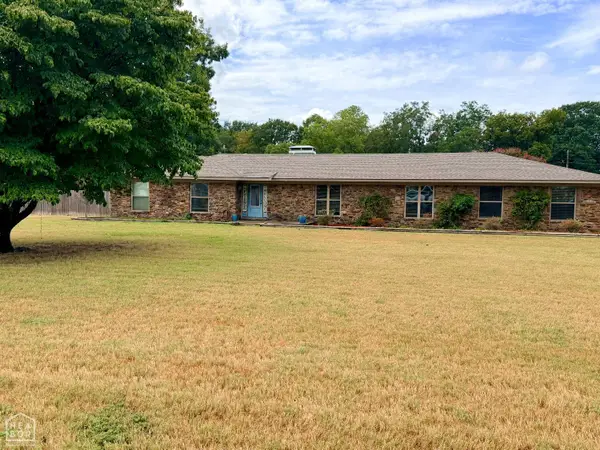 $319,900Pending4 beds 3 baths2,811 sq. ft.
2005 Eastern, Newport, AR 72112
MLS# 10132311Listed by: BRATCHER REAL ESTATE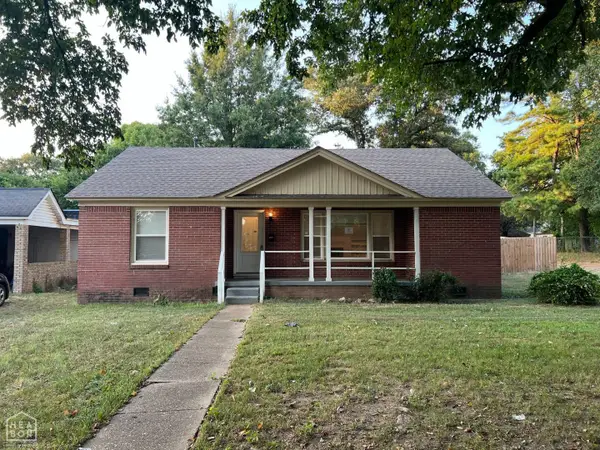 $91,900Pending2 beds 1 baths1,599 sq. ft.
725 Holden Avenue, Newport, AR 72112
MLS# 10132243Listed by: CRYE-LEIKE, REALTORS JONESBORO $250,000Active3 beds 4 baths2,350 sq. ft.
1400 Graceland Drive, Newport, AR 72112
MLS# 10132011Listed by: BRATCHER REAL ESTATE $189,900Active3 beds 2 baths1,506 sq. ft.
306 Forrest, Newport, AR 72112
MLS# 10131928Listed by: BRATCHER REAL ESTATE $149,900Pending3 beds 1 baths1,344 sq. ft.
2709 Dowel Street, Newport, AR 72112
MLS# 10131918Listed by: BRATCHER REAL ESTATE $199,900Active-- beds -- baths2,656 sq. ft.
1000 Walnut, Newport, AR 72112
MLS# 26033861Listed by: EXP REALTY $259,900Active5 beds 3 baths2,916 sq. ft.
2900 Dowell, Newport, AR 72112
MLS# 10131564Listed by: BRATCHER REAL ESTATE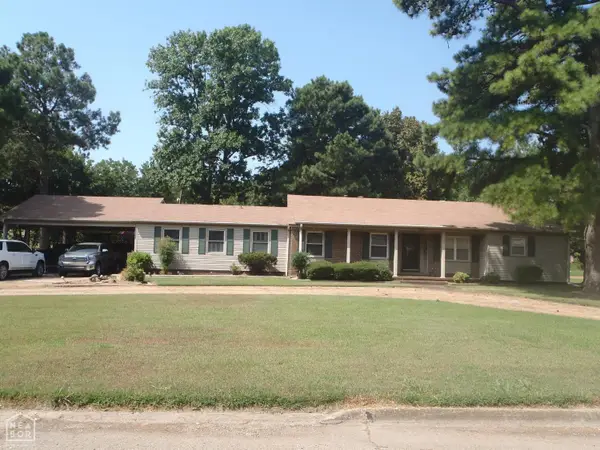 $185,000Active4 beds 3 baths3,115 sq. ft.
1125 Walnut, Newport, AR 72112
MLS# 10131510Listed by: BRATCHER REAL ESTATE


Protect your home and budget from life's surprises with an Assurant Home Warranty, backed by a partner that supports you through every step of homeownership. Explore Plans.
© 2023 - 2026 ERA Franchise Systems LLC. All rights reserved. ERA Franchise Systems LLC fully supports the principles of the Fair Housing Act and the Equal Opportunity Act. ERA, ERA Real Estate powered, and their respective logos are registered service marks of ERA Franchise Systems LLC. Each office is independently owned and operated.